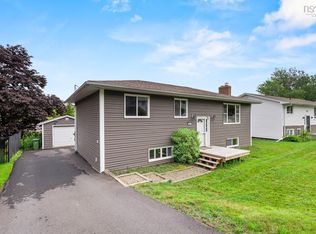
Welcome to 21 Lewis Drive, a beautifully maintained 3 bedroom, 2 bath bungalow that combines modern updates with the warmth and character of a well-loved home, looking for its next owner. This home offers a great combination of character and thoughtful updates, with the charm of the original home still intact. The updated kitchen, newer appliances, and renovated bathroom give the home a fresh feel while blending seamlessly with its original character. The living room is warm and inviting, featuring a propane fireplace insert that's perfect for cozy evenings at home. The main level features hardwood flooring, offering both durability and timeless appeal. The full walkout basement provides plenty of additional living space and an impressive amount of storage, making it easy to adapt the home to your family's needs. Located in a fantastic neighbourhood with excellent parks, and walking trails nearby, you'll enjoy a peaceful setting while still being just minutes from shopping, restaurants, and all the everyday amenities HRM has to offer. Families will appreciate the proximity to multiple schools, including a newly built school that opened in 2020, offering excellent educational opportunities close to home. This home really is the perfect fit for so many. If you're looking for a home that's been updated in all the right places without losing its charm, 21 Lewis Drive is one you won't want to miss.
For sale
C$514,900
21 Lewis Dr, Bedford, NS B4B 1C1
3beds
1,680sqft
Single Family Residence
Built in 1959
6,804 Square Feet Lot
$-- Zestimate®
C$306/sqft
C$-- HOA
What's special
Updated kitchenNewer appliancesRenovated bathroomPropane fireplace insert
- 34 days |
- 158 |
- 19 |
Zillow last checked:
Listing updated:
Listed by:
Ellen Merchant,
Red Door Realty Brokerage
Source: NSAR,MLS®#: 202616369 Originating MLS®#: Nova Scotia Association of REALTORS®
Originating MLS®#: Nova Scotia Association of REALTORS®Facts & features
Interior
Bedrooms & bathrooms
- Bedrooms: 3
- Bathrooms: 2
- Full bathrooms: 2
- Main level bathrooms: 1
- Main level bedrooms: 3
Bedroom
- Level: Main
- Area: 96.25
- Dimensions: 11.67 x 8.25
Bedroom 1
- Level: Main
- Area: 107.67
- Dimensions: 9.5 x 11.33
Bathroom
- Level: Main
- Area: 42.78
- Dimensions: 8.42 x 5.08
Bathroom 1
- Level: Lower
- Area: 41.94
- Dimensions: 8.25 x 5.08
Dining room
- Level: Main
- Area: 102.71
- Dimensions: 12.08 x 8.5
Kitchen
- Level: Main
- Area: 128.89
- Dimensions: 12.08 x 10.67
Living room
- Level: Main
- Area: 236
- Dimensions: 12 x 19.67
Heating
- Baseboard, Fireplace(s), Furnace
Appliances
- Included: Oven, Dishwasher, Dryer, Washer, Microwave, Refrigerator
- Laundry: Laundry Room
Features
- High Speed Internet, Master Downstairs
- Flooring: Hardwood, Tile, Vinyl
- Basement: Full,Walk-Out Access
- Has fireplace: Yes
- Fireplace features: Propane
Interior area
- Total structure area: 1,680
- Total interior livable area: 1,680 sqft
- Finished area above ground: 1,053
Video & virtual tour
Property
Parking
- Parking features: No Garage, Paved
Features
- Levels: Two
- Stories: 2
Lot
- Size: 6,804 Square Feet
- Features: Landscaped, Under 0.5 Acres, Near Public Transit
Details
- Additional structures: Shed(s)
- Parcel number: 00418756
- Zoning: RSU
- Other equipment: Fuel Tank(s)
Construction
Type & style
- Home type: SingleFamily
- Architectural style: Bungalow
- Property subtype: Single Family Residence
Materials
- Vinyl Siding
- Roof: Asphalt
Condition
- New construction: No
- Year built: 1959
Utilities & green energy
- Gas: Oil
- Sewer: Municipal
- Water: Municipal
- Utilities for property: Electricity Connected, Phone Connected, Propane
Community & HOA
Community
- Features: Golf, Park, Playground, Recreation Center, School Bus Service, Shopping, Place of Worship
Location
- Region: Bedford
Financial & listing details
- Price per square foot: C$306/sqft
- Tax assessed value: C$219,100
- Price range: C$514.9K - C$514.9K
- Date on market: 7/3/2026
- Inclusions: Appliances
- Exclusions: Personal Belongings
- Ownership: Freehold
- Electric utility on property: Yes
E
Ellen Merchant
(902) 789-6033
By pressing Contact Agent, you agree that the real estate professional identified above may call/text you about your search, which may involve use of automated means and pre-recorded/artificial voices. You don't need to consent as a condition of buying any property, goods, or services. Message/data rates may apply. You also agree to our Terms of Use. Zillow does not endorse any real estate professionals. We may share information about your recent and future site activity with your agent to help them understand what you're looking for in a home.
Price history
| Date | Event | Price |
|---|---|---|
| 8/1/2026 | Price change | C$514,900-1.9%C$306/sqft |
Source:  NSAR #202616369 Report a problem NSAR #202616369 Report a problem | ||
| 7/11/2026 | Price change | C$524,900-1.9%C$312/sqft |
Source: NSAR #202616369 Report a problem | ||
| 7/3/2026 | Listed for sale | C$534,900+140.4%C$318/sqft |
Source: NSAR #202616369 Report a problem | ||
| 5/8/2013 | Sold | C$222,500C$132/sqft |
Source: Public Record Report a problem | ||
Public tax history
| Year | Property taxes | Tax assessment |
|---|---|---|
| 2019 | -- | C$219,100 |
Climate risks
Neighborhood: B4B
Nearby schools
GreatSchools rating
No schools nearby
We couldn't find any schools near this home.
Schools provided by the listing agent
- Elementary: Basinview Drive Community School
- Middle: Rocky Lake Junior High School
- High: Charles P Allen High School
Source: NSAR. This data may not be complete. We recommend contacting the local school district to confirm school assignments for this home.
- C$292,1003 bd3 ba2.1k sqft27 Lewis Dr, Bedford, NS B4B1C1Off Market
- C$256,700-- bd1 ba1.5k sqft7 Olive Ave, Bedford, NS B4B1C7Off Market
- C$228,000-- bd1 ba1k sqft15 Lewis Dr, Bedford, NS B4B1C1Off Market
- C$251,900-- bd2 ba1.5k sqft11 Olive Ave, Bedford, NS B4B1C7Off Market
- C$169,2002 bd1 ba900 sqft26 Lewis Dr, Bedford, NS B4B1C2Off Market
- C$234,300-- bd2 ba1.6k sqft24 Olive Ave, Bedford, NS B4B1C8Off Market
- C$463,5004 bd4 ba3.3k sqft17 Olive Ave, Bedford, NS B4B1C7Off Market
- C$219,0002 bd1 ba1.5k sqft7 Lewis Dr, Bedford, NS B4B1C1Off Market
Similar homes
- C$499,9004 bd2 ba1.9k sqft43 Candlewood Ln, Lower Sackville, NS B4C 1A6For Sale
 MLS ID #202619427, Glenda White, Exit Realty Metro Brokerage. NSAR
 - C$525,0003 bd2 ba2k sqft101 Union St, Halifax, NS B4A 2B6For Sale
 MLS ID #202616594, Celina Thompson, Sutton Group Professional Realty Brokerage. NSAR
 - C$529,9003 bd2 ba1.6k sqft215 James St, Timberlea, NS B3T 1P1For Sale
 MLS ID #202619681, Stacey Devoe, RE/MAX Nova (Halifax) Brokerage. NSAR
 - C$550,0003 bd3 ba2k sqft107 Bucheron Cres, Middle Sackville, NS B4E 3E9For Sale
 MLS ID #202619451, Conner Sherwood, Exit Real Estate Professionals Brokerage. NSAR
 - C$569,9005 bd3 ba2.4k sqft430 Beaver Bank Rd, Beaver Bank, NS B4E 1K4For SaleMLS ID #202619718, Senthil Velkumar, RE/MAX Nova Brokerage. NSAR
- C$530,0004 bd2 ba2.4k sqft984 Beaver Bank Rd, Beaver Bank, NS B4G 1A9For SaleMLS ID #202619504, Mary-Lou Tallon, RE/MAX Nova Brokerage. NSAR
- C$554,9003 bd2 ba1.7k sqft73 Wynn Castle Dr, Lower Sackville, NS B4E 2H3For SaleMLS ID #202616918, Janet Josselyn, Sutton Group Professional Realty Brokerage. NSAR
- C$549,9003 bd3 ba1.9k sqft38 Evans Ave, Halifax, NS B3M 1C2For SaleMLS ID #202619639, Leah Sinnott, Royal LePage Anchor Realty Brokerage. NSAR
- C$529,0005 bd2 ba2.1k sqft19 Kilbride Dr, Stillwater Lake, NS B3Z 1P4For SaleMLS ID #202618832, Lingyun (ling) Wang, RE/MAX Nova (Halifax) Brokerage. NSAR
- C$655,0004 bd2 ba2.4k sqft5 Lisa Ct, Halifax, NS B4B 1K4For SaleMLS ID #202619309, YU LIU, Royal LePage Atlantic Brokerage. NSAR
- C$689,9004 bd4 ba1.9k sqft9 Mona Parsons Dr W, Bedford, NS B4B 0R1For SaleMLS ID #202619450, Michael Gillan, RE/MAX Nova (Halifax) Brokerage. NSAR
- C$519,0004 bd1 ba1.6k sqft512 Windsor Junction Rd, Windsor Junction, NS B2T 1G1For SaleMLS ID #202612728, Brent Goertzen, Exit Realty Town & Country Brokerage. NSAR
- C$519,9003 bd2 ba2.1k sqft38 Ascot Way, Halifax, NS B4E 2J1For SaleMLS ID #202614170, Lily Dunn, Royal LePage Atlantic Brokerage. NSAR
- C$549,9003 bd3 ba2.1k sqft202 Transom Dr, Halifax, NS B3M 4T7For SaleMLS ID #202615814, David Langstroth, House Maestro Realty Inc. Brokerage. NSAR
- C$639,9005 bd2 ba2k sqft196 Saint George Blvd, Hammonds Plains, NS B4B 1K7For SaleMLS ID #202618720, Chauntelle McMullin, Exit Real Estate Professionals Brokerage. NSAR
- C$379,9003 bd2 ba1.3k sqft456 Windsor Junction Rd, Windsor Junction, NS B2T 1G2For SaleMLS ID #202619698, Jeremy Cowan, Exit Realty Metro Brokerage. NSAR
- C$534,0003 bd2 ba1.8k sqft187 James St, Timberlea, NS B3T 1P1For SaleMLS ID #202617171, Umme Sardar, Keller Williams Select Realty Brokerage. NSAR
- C$549,9005 bd2 ba1.7k sqft42 Birch St, Halifax, NS B3N 2V1For SaleMLS ID #202619043, James Dwyer, Engel & Volkers Brokerage. NSAR
- C$499,9003 bd1 ba1.2k sqft42 Paxton Dr, Cole Harbour, NS B2W 4T2For SaleMLS ID #202619781, Armando Mata, Royal LePage Anchor Realty Brokerage. NSAR
- C$556,9003 bd2 ba2.4k sqft28 Elk Rd, Halifax, NS B3Z 1C5For SaleMLS ID #202619089, Ron Maher, Sutton Group Professional Realty Brokerage. NSAR
