Welcome to this inviting detached split-entry home, offering excellent curb appeal and numerous updates throughout. The exterior has been upgraded with newer siding and added insulation, while the bright kitchen features granite countertops, a stacked-stone backsplash and included stainless-steel appliances. The main level offers three bedrooms, a full four-piece bathroom and fresh paint throughout. Downstairs, the partially finished lower level provides plenty of additional living space, including a spacious rec room, a three-piece bathroom, an exercise area and an additional room currently used as a bedroom; please note, the window does not meet egress requirements. The lower level features finished flooring, drywall and paint, with the ceiling left unfinished. Outside, enjoy updated front and back decks, a generous fenced backyard, a paved driveway and a 14' x 24' detached garage with an updated garage door. Additional improvements include an upgraded electrical panel, a fiberglass oil tank and a heat pump. A comfortable and versatile home with great indoor and outdoor space ready for its next owners!
For sale
C$499,900
43 Candlewood Ln, Lower Sackville, NS B4C 1A6
4beds
1,966sqft
Single Family Residence
Built in 1971
7,200 Square Feet Lot
$-- Zestimate®
C$254/sqft
C$-- HOA
What's special
Excellent curb appealBright kitchenGranite countertopsStacked-stone backsplashIncluded stainless-steel appliancesThree bedroomsFull four-piece bathroom
- 28 days
- 106
- 12
Zillow last checked:
Listing updated:
Listed by:
Glenda White,
Exit Realty Metro Brokerage,
Top Producers Group,
Exit Realty Metro
Source: NSAR,MLS®#: 202619427 Originating MLS®#: Nova Scotia Association of REALTORS®
Originating MLS®#: Nova Scotia Association of REALTORS®Facts & features
Interior
Bedrooms & bathrooms
- Bedrooms: 4
- Bathrooms: 2
- Full bathrooms: 2
- Main level bathrooms: 1
- Main level bedrooms: 3
Bedroom
- Level: Main
- Area: 71.78
- Dimensions: 10.11 x 7.1
Bedroom 1
- Level: Main
- Area: 90.3
- Dimensions: 10.5 x 8.6
Bedroom 2
- Level: Basement
- Area: 93.93
- Dimensions: 9.3 x 10.1
Bathroom
- Level: Main
- Area: 41.5
- Dimensions: 8.3 x 5
Bathroom 1
- Level: Basement
- Area: 37.23
- Dimensions: 7.3 x 5.1
Dining room
- Level: Main
- Area: 94
- Dimensions: 9.4 x 10
Kitchen
- Level: Main
- Area: 102.3
- Dimensions: 11 x 9.3
Living room
- Level: Main
- Area: 259.2
- Dimensions: 18 x 14.4
Heating
- Baseboard, Fireplace(s), Furnace, Heat Pump -Ductless, Hot Water
Cooling
- Ductless
Appliances
- Included: Stove, Dishwasher, Dryer - Electric, Washer, Refrigerator
- Laundry: Laundry Room
Features
- High Speed Internet, Master Downstairs
- Flooring: Laminate, Tile
- Basement: Full,Partially Finished
- Has fireplace: Yes
- Fireplace features: Wood Burning
Interior area
- Total structure area: 1,966
- Total interior livable area: 1,966 sqft
- Finished area above ground: 1,075
Video & virtual tour
Property
Parking
- Total spaces: 1
- Parking features: Detached, Single, Wired, Paved
- Garage spaces: 1
- Details: Garage Details(Single Car)
Features
- Levels: Split Entry
- Patio & porch: Deck
- Fencing: Fenced
Lot
- Size: 7,200 Square Feet
- Features: Landscaped, Under 0.5 Acres, Near Public Transit
Details
- Parcel number: 40012213
- Zoning: R-1 - RESIDENTIAL LOW DENSITY
- Other equipment: Oil Tank Rented
Construction
Type & style
- Home type: SingleFamily
- Property subtype: Single Family Residence
Materials
- Vinyl Siding
- Roof: Asphalt
Condition
- New construction: No
- Year built: 1971
Utilities & green energy
- Gas: Oil
- Sewer: Municipal
- Water: Municipal
- Utilities for property: Cable Connected, Electricity Connected, Phone Connected, Electric
Community & HOA
Community
- Features: Place of Worship, Recreation Center, Shopping
Location
- Region: Lower Sackville
Financial & listing details
- Price per square foot: C$254/sqft
- Tax assessed value: C$189,600
- Price range: C$499.9K - C$499.9K
- Date on market: 8/4/2026
- Inclusions: Fridge, Stove, Washer, Dryer, Dishwasher
- Ownership: Freehold
- Electric utility on property: Yes
Price history
| Date | Event | Price |
|---|---|---|
| 8/4/2026 | Listed for sale | C$499,900+143.9%C$254/sqft |
Source:  NSAR #202619427 Report a problem NSAR #202619427 Report a problem | ||
| 8/1/2014 | Sold | C$205,000+4.1%C$104/sqft |
Source: Public Record Report a problem | ||
| 7/19/2013 | Sold | C$197,000C$100/sqft |
Source: Public Record Report a problem | ||
Public tax history
| Year | Property taxes | Tax assessment |
|---|---|---|
| 2019 | -- | C$189,600 |
Climate risks
Neighborhood: B4C
Nearby schools
GreatSchools rating
No schools nearby
We couldn't find any schools near this home.
Schools provided by the listing agent
- Elementary: Cavalier Drive School
- Middle: AJ Smeltzer Junior High School
- High: Sackville High School
Source: NSAR. This data may not be complete. We recommend contacting the local school district to confirm school assignments for this home.
- C$215,500-- bd2 ba1.8k sqft47 Candlewood Ln, Lower Sackville, NS B4C1A6Off Market
- C$213,800-- bd2 ba1.8k sqft39 Candlewood Ln, Lower Sackville, NS B4C1A6Off Market
- C$201,300-- bd1 ba1.6k sqft44 Candlewood Ln, Lower Sackville, NS B4C1A5Off Market
- C$194,400-- bd2 ba1.8k sqft51 Candlewood Ln, Lower Sackville, NS B4C1A6Off Market
Similar homes
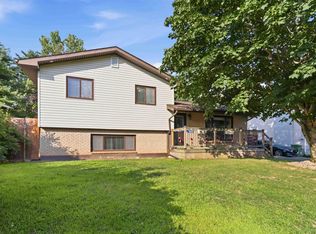
- C$559,9004 bd3 ba2k sqft63 Raymond Dr, Lower Sackville, NS B4C 1H4For Sale
 MLS ID #202621692, Maureen Sangster, Keller Williams Select Realty Brokerage. NSAR
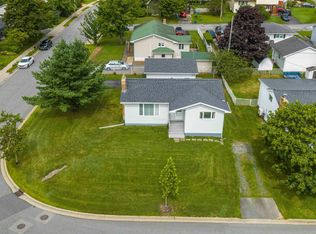
 - C$539,9005 bd2 ba2.1k sqft1616 Riverside Dr, Lower Sackville, NS B4C 2Y8For Sale
 MLS ID #202620229, Ajay Deb, Keller Williams Select Realty Brokerage. NSAR
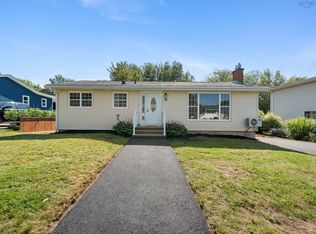
 - C$489,9003 bd1 ba1.1k sqft82 Nappan Dr, Lower Sackville, NS B4C 2E3For Sale
 MLS ID #202621499, Brennagh Gaunt, RE/MAX Nova (Halifax) Brokerage. NSAR
 - C$562,9005 bd2 ba1.9k sqft60 Wilmot St, Lower Sackville, NS B4C 2A8For Sale
 MLS ID #202620032, Cathy Hughes, Nova Coast Realty Inc. Brokerage. NSAR
