Welcome to 2 Woods Court in Beaver Bank, nestled on a quiet cul-de-sac and offering the perfect blend of peaceful country living with city convenience just minutes away. Situated on a beautifully landscaped lot of just over half an acre, this well-maintained 4-level side split has been lovingly cared for and is ideal for growing families. The home features hardwood floors and stairs, ceramic tile, and laminate flooring throughout. Stay comfortable year-round with ductless heat pumps providing efficient heating and cooling, plus a cozy wood stove for added warmth during the winter months. The functional layout offers space for everyone. Enter through the front foyer where you’ll find access to the single attached garage, a welcoming family room with wood stove, and a convenient 2-piece bath. Separate stairways lead to the bright main living area featuring a spacious living room with bay window, formal dining room, and kitchen complete with countertop stove and wall oven. Upstairs offers a generous primary bedroom, two additional bedrooms, and a large 5-piece bath. The lower level provides even more living space with a large rec room, den/home office,(currently set up as a bedroom) 3-piece bath, and plenty of storage. Step outside to enjoy the back deck, perfect for BBQs and entertaining, while the fire pit area creates the ideal setting for relaxing evenings in your private backyard. A storage shed adds extra functionality and storage space. With municipal water and sewer and a fantastic family-friendly location, this home is one you’ll want to add to your viewing list.
For sale
C$565,000
2 Woods Ct, Halifax, NS B4G 1C2
4beds
2,139sqft
Single Family Residence
Built in 1989
0.53 Acres Lot
$-- Zestimate®
C$264/sqft
C$-- HOA
What's special
Quiet cul-de-sacHardwood floors and stairsLaminate flooringFormal dining roomGenerous primary bedroomLarge rec roomPlenty of storage
- 155 days
- 53
- 5
Zillow last checked:
Listing updated:
Listed by:
Sandra Pike,
Royal LePage Atlantic Brokerage,
THE PIKE GROUP,
Royal LePage Atlantic
Source: NSAR,MLS®#: 202610831 Originating MLS®#: Nova Scotia Association of REALTORS®
Originating MLS®#: Nova Scotia Association of REALTORS®Facts & features
Interior
Bedrooms & bathrooms
- Bedrooms: 4
- Bathrooms: 3
- Full bathrooms: 2
- 1/2 bathrooms: 1
- Main level bathrooms: 1
Bedroom
- Level: Third
- Area: 133.28
- Dimensions: 11.9 x 11.2
Bedroom 1
- Level: Third
- Area: 132.09
- Dimensions: 11.9 x 11.1
Bathroom
- Level: Main
- Area: 47.52
- Dimensions: 9.3 x 5.11
Bathroom 1
- Level: Third
- Area: 99.33
- Dimensions: 12.9 x 7.7
Dining room
- Level: Second
- Area: 129.21
- Dimensions: 12.19 x 10.6
Family room
- Level: Main
- Area: 188.88
- Dimensions: 12.5 x 15.11
Kitchen
- Level: Second
- Area: 147.62
- Dimensions: 12.1 x 12.2
Living room
- Level: Second
- Area: 291.63
- Dimensions: 13.19 x 22.11
Office
- Level: Lower
- Area: 120.51
- Dimensions: 10.3 x 11.7
Heating
- Baseboard, Heat Pump -Ductless, Stove
Appliances
- Included: Cooktop, Oven, Dishwasher, Dryer, Washer, Refrigerator
- Laundry: Laundry Room
Features
- High Speed Internet
- Flooring: Ceramic Tile, Hardwood, Laminate
- Basement: Full,Finished
- Has fireplace: Yes
- Fireplace features: Wood Burning Stove
Interior area
- Total structure area: 2,139
- Total interior livable area: 2,139 sqft
- Finished area above ground: 1,623
Video & virtual tour
Property
Parking
- Total spaces: 3
- Parking features: Attached, Single, Heated Garage, Wired, Double, Gravel
- Attached garage spaces: 1
- Details: Parking Details(Double), Garage Details(Single)
Features
- Levels: Side Split
- Patio & porch: Deck
Lot
- Size: 0.53 Acres
- Features: Landscaped, Wooded, 0.5 to 0.99 Acres
Details
- Additional structures: Shed(s)
- Parcel number: 41396581
- Zoning: R-1
- Other equipment: No Rental Equipment
Construction
Type & style
- Home type: SingleFamily
- Property subtype: Single Family Residence
- Attached to another structure: Yes
Materials
- Brick, Vinyl Siding
- Roof: Asphalt
Condition
- New construction: No
- Year built: 1989
Utilities & green energy
- Sewer: Municipal
- Water: Municipal
- Utilities for property: Cable Connected, Electricity Connected, Phone Connected, Electric
Community & HOA
Location
- Region: Halifax
Financial & listing details
- Price per square foot: C$264/sqft
- Price range: C$565K - C$565K
- Date on market: 5/14/2026
- Inclusions: Cook Top, Oven, Diswasher, Washer, Dryer, Refridgerator
- Ownership: Freehold
- Electric utility on property: Yes
Price history
| Date | Event | Price |
|---|---|---|
| 10/16/2026 | Listed for sale | C$565,000C$264/sqft |
Source:  NSAR #202610831 Report a problem NSAR #202610831 Report a problem | ||
| 10/14/2026 | Contingent | C$565,000C$264/sqft |
Source: NSAR #202610831 Report a problem | ||
| 10/7/2026 | Price change | C$565,000-3.4%C$264/sqft |
Source: NSAR #202610831 Report a problem | ||
| 9/17/2026 | Price change | C$585,000-2.3%C$273/sqft |
Source: NSAR #202610831 Report a problem | ||
| 8/25/2026 | Price change | C$599,000-0.8%C$280/sqft |
Source: NSAR #202610831 Report a problem | ||
| 8/7/2026 | Price change | C$604,000-2.4%C$282/sqft |
Source: NSAR #202610831 Report a problem | ||
| 6/29/2026 | Listed for sale | C$619,000C$289/sqft |
Source: NSAR #202610831 Report a problem | ||
| 6/19/2026 | Contingent | C$619,000C$289/sqft |
Source: NSAR #202610831 Report a problem | ||
| 6/17/2026 | Price change | C$619,000-4.6%C$289/sqft |
Source: NSAR #202610831 Report a problem | ||
| 5/14/2026 | Listed for sale | C$649,000+123.8%C$303/sqft |
Source: NSAR #202610831 Report a problem | ||
| 3/17/2016 | Sold | C$290,000C$136/sqft |
Source: EXIT Realty solds #702a0857a6391e8f2598e7c42d5ed047 Report a problem | ||
Public tax history
Tax history is unavailable.
Climate risks
Neighborhood: B4G
Nearby schools
GreatSchools rating
No schools nearby
We couldn't find any schools near this home.
Schools provided by the listing agent
- Elementary: Beaverbank - Monarch Drive Elementary School
- Middle: Harold T Barrett Junior High School
- High: Lockview High School
Source: NSAR. This data may not be complete. We recommend contacting the local school district to confirm school assignments for this home.
Similar homes
- C$558,0004 bd3 ba3k sqft69 Jamie Dr, Beaver Bank, NS B4G 1C6For Sale
 MLS ID #202623612, Nancy Skinner, RE/MAX Nova Brokerage. NSAR
 - C$499,9004 bd2 ba1.8k sqft2155 Beaver Bank Rd, Beaver Bank, NS B4G 1E2For Sale
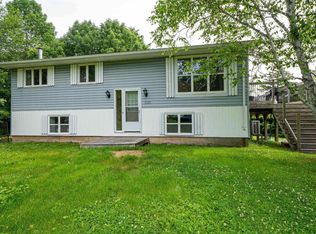 MLS ID #202527307, Gail Richard, Results Realty Atlantic Inc. Brokerage. NSAR
 - C$599,9003 bd4 ba2.3k sqft130 Snowberry Ct, Halifax, NS B4E 3H6For Sale
 MLS ID #202613255, Dale Cameron, RE/MAX Nova Brokerage. NSAR
 - C$589,9003 bd3 ba2.4k sqft88 Westwind Rdg, Halifax, NS B4E 3B4For Sale
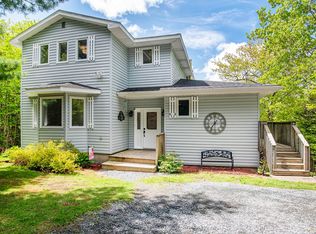 MLS ID #202613184, Darrin Boudreau, RE/MAX Nova (Halifax) Brokerage. NSAR
