Set on a quiet cul-de-sac in an established Lantz neighbourhood, 4 Alder Crescent offers comfortable family living in a rapidly growing community. This four-bedroom, two-bath split-entry home combines generous living space, a detached double garage and convenient access to everyday amenities and outdoor recreation. The main level features a spacious eat-in kitchen adjoining the living room, three bedrooms and a four-piece bathroom. Downstairs, a large rec room, fourth bedroom, full bath with laundry, utility room and a mudroom with an exterior entrance provide flexibility for family life, guests, and hobbies. Recent improvements include an oil furnace and electric hot-water tank replaced in January 2026, two heat pumps serving three indoor heads, fully refinished basement and an added downstairs shower. Outside, enjoy the multi-level deck, landscaped yard with mature trees, double wide driveway, shed, as well as a detached heated, wired double garage with an 8ft bay. Nearby Maple Ridge Elementary, East Hants Sportsplex, and Elmsdale shopping and services make this the perfect place for a growing family. With proposed public transit routes tying into Metro transit at the airport as well as ongoing development around Kiln Creek bringing new retail spaces, parks and developing trail connections to the wider community, Lantz is on track for significant value add in the coming years.
For sale
C$559,000
4 Alder Cres, Lantz, NS B2S 1Y3
4beds
2,318sqft
Single Family Residence
Built in 1999
10,541 Square Feet Lot
$-- Zestimate®
C$241/sqft
C$-- HOA
What's special
Quiet cul-de-sacFour-bedroom two-bath split-entry homeGenerous living spaceDetached double garageSpacious eat-in kitchenLarge rec roomFourth bedroom
- 21 days
- 51
- 3
Zillow last checked:
Listing updated:
Listed by:
Tom Moore,
EXP Realty of Canada Inc. Brokerage,
Gregory Farrell,
EXP Realty of Canada Inc.
Source: NSAR,MLS®#: 202624690 Originating MLS®#: Nova Scotia Association of REALTORS®
Facts & features
Interior
Bedrooms & bathrooms
- Bedrooms: 4
- Bathrooms: 2
- Full bathrooms: 2
- Main level bathrooms: 1
- Main level bedrooms: 3
Bedroom
- Level: Main
- Area: 125.76
- Dimensions: 13.1 x 9.6
Bedroom 1
- Level: Main
- Area: 91.1
- Dimensions: 10 x 9.11
Bedroom 2
- Level: Lower
- Area: 126.5
- Dimensions: 11.5 x 11
Bathroom
- Level: Main
- Area: 67.8
- Dimensions: 11.3 x 6
Kitchen
- Level: Main
- Area: 261.08
- Dimensions: 21.4 x 12.2
Living room
- Level: Main
- Area: 163.8
- Dimensions: 12.6 x 13
Heating
- Baseboard, Furnace, Heat Pump -Ductless, Hot Water
Appliances
- Included: Stove, Dishwasher, Dryer, Washer, Microwave, Refrigerator
- Laundry: Laundry Room
Features
- High Speed Internet, Master Downstairs
- Flooring: Ceramic Tile, Hardwood, Laminate
- Basement: Partially Finished,Walk-Out Access
Interior area
- Total structure area: 2,318
- Total interior livable area: 2,318 sqft
- Finished area above ground: 1,276
Property
Parking
- Total spaces: 4
- Parking features: Detached, Double, Heated Garage, Wired, Gravel
- Garage spaces: 2
- Has uncovered spaces: Yes
- Details: Parking Details(Double Gravel Driveway), Garage Details(Detached Double, Wired, Heated)
Features
- Levels: Split Entry
- Patio & porch: Deck
Lot
- Size: 10,541 Square Feet
- Features: Landscaped, Wooded, Under 0.5 Acres
Details
- Additional structures: Shed(s)
- Has additional parcels: Yes
- Parcel number: 45278421
- Zoning: R-2
- Other equipment: Air Exchanger, No Rental Equipment
Construction
Type & style
- Home type: SingleFamily
- Property subtype: Single Family Residence
Materials
- Brick, Vinyl Siding
- Roof: Asphalt
Condition
- New construction: No
- Year built: 1999
Utilities & green energy
- Gas: Oil
- Sewer: Municipal
- Water: Municipal
- Utilities for property: Cable Connected, Electricity Connected, Phone Connected, Electric
Community & HOA
Community
- Features: Park, Recreation Center
Location
- Region: Lantz
Financial & listing details
- Price per square foot: C$241/sqft
- Tax assessed value: C$517,700
- Price range: C$559K - C$559K
- Date on market: 9/30/2026
- Inclusions: Stove, Dishwasher, Washer, Dryer, Refrigerator, Microwave.
- Ownership: Freehold
- Electric utility on property: Yes
Price history
| Date | Event | Price |
|---|---|---|
| 9/30/2026 | Listed for sale | C$559,000C$241/sqft |
Source:  NSAR #202624690 Report a problem | ||
Public tax history
| Year | Property taxes | Tax assessment |
|---|---|---|
| 2019 | -- | C$201,400 |
Climate risks
Neighborhood: B2S
Nearby schools
GreatSchools rating
No schools nearby
We couldn't find any schools near this home.
Schools provided by the listing agent
- Elementary: Maple Ridge Elementary School
- Middle: Riverside Education Centre
- High: Hants East Rural High School
Source: NSAR. This data may not be complete. We recommend contacting the local school district to confirm school assignments for this home.
Similar homes
- C$599,0002 bd2 ba1.5k sqft50 Skyridge Dr, Dutch Settlement, NS B2S 2G4For Sale
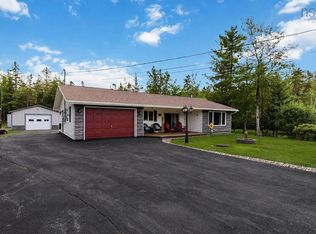 MLS ID #202621807, Philip Shannon, LPT Realty ULC Brokerage. NSAR
- C$619,9003 bd1 ba2.1k sqft35 Riverside Ln, Enfield, NS B2T 1C8For Sale
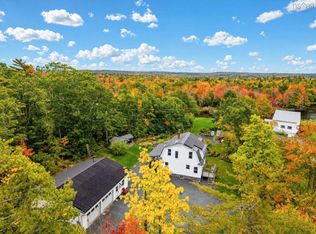 MLS ID #202625201, Talia D'Alessio, Century 21 Optimum Realty Brokerage. NSAR
- C$679,9004 bd3 ba3.2k sqft154 Garden Rd, Belnan, NS B2S 2N3For Sale
 MLS ID #202621634, Tim Isenor, Royal LePage Atlantic (Enfield) Brokerage. NSAR
- C$524,9993 bd4 ba2k sqft16 Glenn Dr, Lantz, NS B2S 0J1For Sale
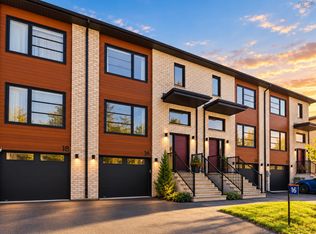 MLS ID #202621008, Scott Robinson, Royal LePage Atlantic (Enfield) Brokerage. NSAR
