Nearly new and ready to welcome you home! At just 4 years old, this bright and spacious property offers 3 bedrooms, 3.5 bathrooms, and a modern layout designed with everyday family living in mind. The open-concept main level provides a welcoming space for entertaining, family dinners, or simply relaxing at home. Generous living spaces continue throughout the home, while the walk-out basement adds valuable versatility and easy access to the outdoors. With plenty of room for the whole family, a functional layout, and the benefits of newer construction, this home offers the perfect combination of comfort and convenience. Located close to Elmsdale District School and nearby amenities, it's an excellent opportunity to settle into a growing, family-friendly community. Bright, modern and move-in ready, come see everything this home has to offer!
For sale
C$549,900
16 Sam Cres, East Hants, NS B2S 0B6
3beds
2,192sqft
Single Family Residence
Built in 2022
3,659 Square Feet Lot
$-- Zestimate®
C$251/sqft
C$-- HOA
What's special
Bright and spacious propertyOpen-concept main levelGenerous living spaces
- 5 days
- 10
- 0
Zillow last checked:
Listing updated:
Listed by:
Laura Toms,
Keller Williams Select Realty Brokerage,
CRT Marquis,
Keller Williams Select Realty
Source: NSAR,MLS®#: 202625432 Originating MLS®#: Nova Scotia Association of REALTORS®
Originating MLS®#: Nova Scotia Association of REALTORS®Facts & features
Interior
Bedrooms & bathrooms
- Bedrooms: 3
- Bathrooms: 4
- Full bathrooms: 3
- 1/2 bathrooms: 1
- Main level bathrooms: 1
Bedroom
- Level: Third
- Area: 100
- Dimensions: 10 x 10
Bedroom 1
- Level: Third
- Length: 10
Bathroom
- Level: Third
- Area: 30
- Dimensions: 5 x 6
Bathroom 1
- Level: Third
- Area: 37.5
- Dimensions: 5 x 7.5
Bathroom 2
- Level: Main
- Length: 7
Bathroom 3
- Level: Lower
- Area: 35
- Dimensions: 5 x 7
Dining room
- Level: Main
- Area: 108
- Dimensions: 9 x 12
Family room
- Level: Lower
- Area: 210
- Dimensions: 14 x 15
Kitchen
- Level: Main
- Area: 156
- Dimensions: 13 x 12
Living room
- Level: Main
- Area: 273
- Dimensions: 13 x 21
Heating
- Baseboard, Heat Pump -Ductless
Cooling
- Ductless
Appliances
- Included: Electric Oven, Electric Range, Dishwasher, Dryer, Washer, Microwave, Refrigerator
Features
- Ensuite Bath, High Speed Internet
- Flooring: Carpet, Engineered Hardwood, Laminate, Tile
- Basement: Full,Walk-Out Access
- Has fireplace: Yes
- Fireplace features: Electric
Interior area
- Total structure area: 2,192
- Total interior livable area: 2,192 sqft
- Finished area above ground: 1,648
Property
Parking
- Total spaces: 1
- Parking features: Attached, Single, Paved
- Attached garage spaces: 1
- Details: Garage Details(Single Attached Garage - Ev-Wired With Dedicated Circuit. Ev Charger Unit Excluded From Sale.)
Features
- Levels: 2 Storey,Split Entry,Three Or More,3 Storey
- Stories: 2
- Fencing: Fenced
Lot
- Size: 3,659 Square Feet
- Features: Cleared, Landscaped, Under 0.5 Acres
Details
- Additional structures: Shed(s)
- Parcel number: 45418910
- Zoning: R2
Construction
Type & style
- Home type: SingleFamily
- Property subtype: Single Family Residence
Materials
- Brick, Vinyl Siding
- Roof: Asphalt
Condition
- New construction: No
- Year built: 2022
Utilities & green energy
- Sewer: Municipal
- Water: Municipal
- Utilities for property: Cable Connected, Electricity Connected, Phone Connected, Electric
Green energy
- Energy generation: Solar
Community & HOA
Community
- Features: Park, Playground, School Bus Service, Shopping, Place of Worship
Location
- Region: East Hants
Financial & listing details
- Price per square foot: C$251/sqft
- Price range: C$549.9K - C$549.9K
- Date on market: 10/8/2026
- Inclusions: Fridge, Stove, Microwave, Dishwasher, Washer, Dryer, Window Coverings
- Exclusions: Ev Charger Unit
- Ownership: Freehold
- Electric utility on property: Yes
Price history
| Date | Event | Price |
|---|---|---|
| 10/8/2026 | Listed for sale | C$549,900C$251/sqft |
Source:  NSAR #202625432 Report a problem NSAR #202625432 Report a problem | ||
Public tax history
Tax history is unavailable.
Climate risks
Neighborhood: B2S
Nearby schools
GreatSchools rating
No schools nearby
We couldn't find any schools near this home.
Schools provided by the listing agent
- Middle: Riverside Education Centre
- High: Hants East Rural High School
Source: NSAR. This data may not be complete. We recommend contacting the local school district to confirm school assignments for this home.
Similar homes
- C$429,9004 bd1 ba1.6k sqft5 Tannery Dr, Elmsdale, NS B2S 1C6For Sale
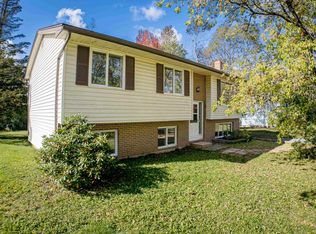 MLS ID #202625696, Jennifer Wallis, Royal LePage Atlantic (Enfield) Brokerage. NSAR
 - C$484,9003 bd4 ba1.9k sqft86 Tyler St, East Hants, NS B2S 0B4For Sale
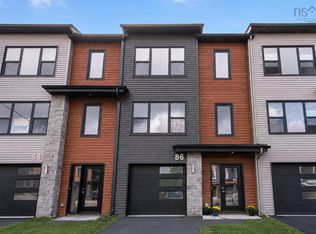 MLS ID #202620489, Larry Allen, Keller Williams Select Realty Brokerage. NSAR
 - C$499,9003 bd4 ba1.8k sqft29 Concorde Way, Enfield, NS B2T 0S4For Sale
 MLS ID #202623113, Sara Keyes, RE/MAX Nova (Enfield) Brokerage. NSAR
 - C$549,9004 bd3 ba2.4k sqft4 White Rd, East Hants, NS B2T 1L4For Sale
 MLS ID #202615441, Jennifer Wallis, Royal LePage Atlantic (Enfield) Brokerage. NSAR
