This beautiful split entry in Wellington has had many upgrades over the years and pride of ownership shows. The upper level features open concept kitchen with Stainless appliances and large eat-in island open to the dining room, living room with hardwood floors and patio doors to the spacious deck. The primary bedroom is spacious and has a huge walk-in closet. The 3rd bedroom is currently being used as the walk-in closet but could easily be converted back to a bedroom. An additional bedroom and the main bathroom with modern gray tile shower complete this level. The lower level has a large bedroom, 2 piece bathroom, laundry room, and a den/play room currently set up as a golf practice room. Additional features new roof shingles, fully ducted heat pump system with oil back up, irrigation system, municipal water, private fenced backyard compete with hot tub (as is, where is) and fire pit. You'll love the extra storage with both an attached garage and shed. Minutes to Oakfield Park with beautiful walking trails and lake access, Oakfield Golf and Country Club and Fall River amenities you'll love this convenient location.
For sale
C$549,900
4200 Highway 2, Wellington, NS B2T 1A3
4beds
1,787sqft
Single Family Residence
Built in 1972
0.36 Acres Lot
$-- Zestimate®
C$308/sqft
C$-- HOA
What's special
Huge walk-in closetNew roof shinglesIrrigation systemPrivate fenced backyardHot tubFire pit
- 12 days
- 31
- 4
Zillow last checked:
Listing updated:
Listed by:
Jerry Murphy,
Keller Williams Select Realty Brokerage,
Melissa Geddes,
Keller Williams Select Realty
Source: NSAR,MLS®#: 202624716 Originating MLS®#: Nova Scotia Association of REALTORS®
Originating MLS®#: Nova Scotia Association of REALTORS®Facts & features
Interior
Bedrooms & bathrooms
- Bedrooms: 4
- Bathrooms: 2
- Full bathrooms: 1
- 1/2 bathrooms: 1
- Main level bathrooms: 1
- Main level bedrooms: 2
Bedroom
- Level: Main
- Area: 82.5
- Dimensions: 10 x 8.25
Bedroom 1
- Level: Lower
- Area: 162.5
- Dimensions: 13 x 12.5
Bathroom
- Level: Main
- Area: 55
- Dimensions: 11 x 5
Bathroom 1
- Level: Lower
- Area: 25
- Dimensions: 5 x 5
Dining room
- Level: Main
- Area: 108.88
- Dimensions: 11.17 x 9.75
Kitchen
- Level: Lower
- Area: 151.01
- Dimensions: 13.83 x 10.92
Living room
- Level: Main
- Area: 238.03
- Dimensions: 17.42 x 13.67
Office
- Level: Lower
- Area: 100.83
- Dimensions: 10 x 10.08
Heating
- Heat Pump
Cooling
- Ducted Cooling
Appliances
- Included: Oven, Dishwasher, Dryer - Electric, Washer, Refrigerator, Water Meter
- Laundry: Laundry Room
Features
- Master Downstairs
- Flooring: Ceramic Tile, Hardwood, Laminate, Other
- Basement: Full,Finished
- Has fireplace: Yes
- Fireplace features: Wood Burning
Interior area
- Total structure area: 1,787
- Total interior livable area: 1,787 sqft
- Finished area above ground: 1,144
Property
Parking
- Total spaces: 4.5
- Parking features: Attached, Single, 1.5, Double, Paved
- Attached garage spaces: 2.5
- Details: Garage Details(1.5 Attached)
Features
- Levels: Split Entry
- Patio & porch: Deck, Patio
- Has spa: Yes
- Spa features: Heated
- Fencing: Fenced
Lot
- Size: 0.36 Acres
- Features: Landscaped, Wooded, Under 0.5 Acres
Details
- Additional structures: Shed(s)
- Parcel number: 00528885
- Zoning: R1-B
- Other equipment: Air Exchanger, No Rental Equipment
Construction
Type & style
- Home type: SingleFamily
- Property subtype: Single Family Residence
Materials
- Brick, Shingle Siding
- Roof: Asphalt
Condition
- New construction: No
- Year built: 1972
Utilities & green energy
- Gas: Oil
- Sewer: Septic Tank
- Water: Municipal
- Utilities for property: Cable Connected, Electricity Connected, Phone Connected
Community & HOA
Community
- Features: Golf, Park, Playground, Recreation Center, School Bus Service, Place of Worship, Beach
Location
- Region: Wellington
Financial & listing details
- Price per square foot: C$308/sqft
- Price range: C$549.9K - C$549.9K
- Date on market: 10/1/2026
- Inclusions: Hot Tub (As Is, Where Is), Bar Fridge
- Ownership: Freehold
- Electric utility on property: Yes
Price history
| Date | Event | Price |
|---|---|---|
| 10/1/2026 | Listed for sale | C$549,900C$308/sqft |
Source:  NSAR #202624716 Report a problem NSAR #202624716 Report a problem | ||
Public tax history
Tax history is unavailable.
Climate risks
Neighborhood: B2T
Nearby schools
GreatSchools rating
No schools nearby
We couldn't find any schools near this home.
Schools provided by the listing agent
- Elementary: Holland Road Elementary School
- Middle: Georges P Vanier Junior High School
- High: Lockview High School
Source: NSAR. This data may not be complete. We recommend contacting the local school district to confirm school assignments for this home.

Similar homes
- C$599,9005 bd3 ba2k sqft7 Jackson Dr, Wellington, NS B2T 1J4For Sale
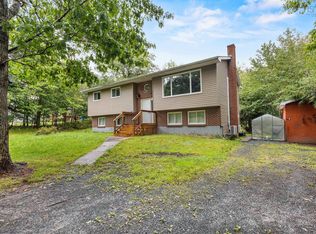 MLS ID #202624578, Jeremy Cowan, Exit Realty Metro Brokerage. NSAR
 - C$579,9004 bd2 ba2.5k sqft9 Belmore Dr, Wellington, NS B2T 1J4For Sale
 MLS ID #202624729, Christina Byrne, Royal LePage Atlantic (Dartmouth) Brokerage. NSAR
 - C$599,9004 bd3 ba1.9k sqft110 Old Guysborough Rd, Devon, NS B3T 1W8New Construction
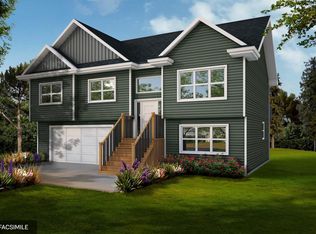 MLS ID #202621714, Linda Osborne, Engel & Volkers Brokerage. NSAR
 - C$589,9003 bd2 ba1.9k sqftLOT 17 Stage Rd, Enfield, NS B2T 1C3For Sale
 MLS ID #202624966, Chrissy Jardine, Royal LePage Atlantic Brokerage. NSAR
