Very bright well-maintained home in a lovely family neighbourhood. This property has something for everyone. Double paved driveway,double attached garage, bright foyer, open concept living room with heat pump and dining room with patio doors to a fabulous deck almost the full width of the house overlooking the treed and landscaped yard. Well equiped kitchen with all appliances to remain. Hardwood floors throughout Large main bath, and 3 good sized bedrooms. Lower level has rec room with a pellet stove, bar area, and a full bath. The double attached garage is 25 x 22 feet with epoxy floors, workshop area with 2 entrances to the house and one to the backyard. Close to good schools, shopping, public transit and highway access.
For sale
C$554,900
73 Wynn Castle Dr, Lower Sackville, NS B4E 2H3
3beds
1,745sqft
Single Family Residence
Built in ----
7,091 Square Feet Lot
$-- Zestimate®
C$318/sqft
C$-- HOA
What's special
Very bright well-maintained homeDouble paved drivewayDouble attached garageBright foyerHeat pumpHardwood floors throughoutLarge main bath
- 37 days |
- 37 |
- 3 |
Zillow last checked:
Listing updated:
Listed by:
Janet Josselyn,
Sutton Group Professional Realty Brokerage
Source: NSAR,MLS®#: 202616918 Originating MLS®#: Nova Scotia Association of REALTORS®
Originating MLS®#: Nova Scotia Association of REALTORS®Facts & features
Interior
Bedrooms & bathrooms
- Bedrooms: 3
- Bathrooms: 2
- Full bathrooms: 2
- Main level bathrooms: 1
- Main level bedrooms: 3
Bedroom
- Level: Main
- Length: 13.06
Bedroom 1
- Level: Main
- Length: 11.01
Bathroom
- Level: Main
- Length: 11.01
Bathroom 1
- Level: Lower
- Length: 7.01
Dining room
- Level: Main
- Length: 11.07
Kitchen
- Level: Main
- Length: 11.03
Living room
- Level: Main
- Length: 14.03
Heating
- Baseboard
Appliances
- Included: Electric Oven, Dryer, Washer, Refrigerator
Features
- High Speed Internet, Master Downstairs
- Flooring: Carpet, Hardwood, Linoleum
- Basement: Finished
Interior area
- Total structure area: 1,745
- Total interior livable area: 1,745 sqft
- Finished area above ground: 1,120
Property
Parking
- Total spaces: 2
- Parking features: Attached, Double, Heated Garage, Wired, Paved
- Attached garage spaces: 2
- Details: Parking Details(Parking With Garage For 4 Cars.), Garage Details(Double Attached)
Features
- Levels: Split Entry
- Patio & porch: Deck
- Fencing: Partial
Lot
- Size: 7,091 Square Feet
- Features: Landscaped, Wooded, Under 0.5 Acres, Near Public Transit
Details
- Parcel number: 003418941
- Zoning: R2-R
- Other equipment: No Rental Equipment
Construction
Type & style
- Home type: SingleFamily
- Property subtype: Single Family Residence
Materials
- Aluminum Siding, Brick
- Roof: Asphalt
Condition
- New construction: No
Utilities & green energy
- Sewer: Municipal
- Water: Municipal
- Utilities for property: Cable Connected, Electricity Connected, Phone Connected, Electric
Community & HOA
Community
- Features: Park, Playground, School Bus Service, Shopping, Place of Worship
Location
- Region: Lower Sackville
Financial & listing details
- Price per square foot: C$318/sqft
- Tax assessed value: C$460,700
- Price range: C$554.9K - C$554.9K
- Date on market: 7/8/2026
- Inclusions: Stove, Washer, Dryer, & Dishwasher.
- Ownership: Freehold
- Electric utility on property: Yes
Price history
| Date | Event | Price |
|---|---|---|
| 7/29/2026 | Price change | C$554,900-5.1%C$318/sqft |
Source:  NSAR #202616918 Report a problem NSAR #202616918 Report a problem | ||
| 7/8/2026 | Listed for sale | C$584,900C$335/sqft |
Source: NSAR #202616918 Report a problem | ||
Public tax history
| Year | Property taxes | Tax assessment |
|---|---|---|
| 2019 | -- | C$188,400 |
Climate risks
Neighborhood: B4E
Nearby schools
GreatSchools rating
No schools nearby
We couldn't find any schools near this home.
Schools provided by the listing agent
- Elementary: Sackville Heights Elementary School
- Middle: Sackville Heights Junior High School
- High: Millwood High School
Source: NSAR. This data may not be complete. We recommend contacting the local school district to confirm school assignments for this home.
- C$220,000-- bd3 ba2k sqft77 Wynn Castle Dr, Lower Sackville, NS B4E2R6Off Market
- C$259,600-- bd3 ba2.7k sqft81 Wynn Castle Dr, Lower Sackville, NS B4E2R6Off Market
- C$232,000-- bd2 ba2.2k sqft69 Wynn Castle Dr, Lower Sackville, NS B4E2H3Off Market
- C$231,8004 bd2 ba2.1k sqft86 Wynn Castle Dr, Lower Sackville, NS B4E2R6Off Market
- C$227,400-- bd3 ba2.1k sqft84 Wynn Castle Dr, Lower Sackville, NS B4E2R5Off Market
- C$252,000-- bd2 ba1.8k sqft21 Wynn Castle Dr, Lower Sackville, NS B4E2R6Off Market
- C$171,800-- bd2 ba1.5k sqft57 Wynn Castle Dr, Lower Sackville, NS B4E2H3Off Market
- C$170,200-- bd2 ba1.3k sqft55 Wynn Castle Dr, Lower Sackville, NS B4E2H3Off Market
Similar homes
- C$539,9005 bd2 ba2.1k sqft1616 Riverside Dr, Lower Sackville, NS B4C 2Y8For Sale
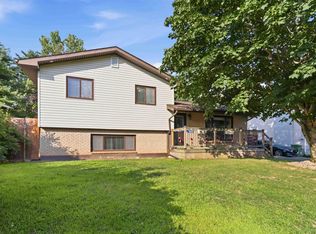 MLS ID #202620229, Ajay Deb, Keller Williams Select Realty Brokerage. NSAR
 - C$519,9003 bd2 ba2.1k sqft38 Ascot Way, Halifax, NS B4E 2J1For Sale
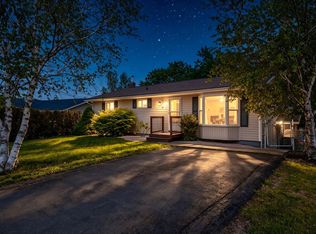 MLS ID #202614170, Lily Dunn, Royal LePage Atlantic Brokerage. NSAR
 - C$562,9005 bd2 ba1.9k sqft60 Wilmot St, Lower Sackville, NS B4C 2A8For Sale
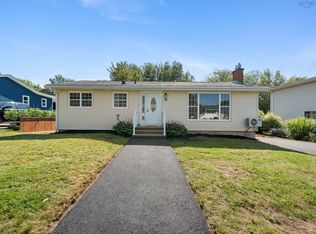 MLS ID #202620032, Cathy Hughes, Nova Coast Realty Inc. Brokerage. NSAR
 - C$499,9004 bd2 ba1.9k sqft43 Candlewood Ln, Lower Sackville, NS B4C 1A6For Sale
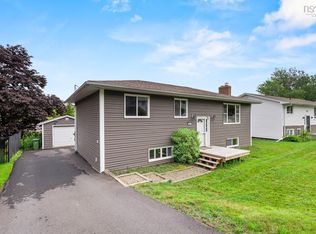 MLS ID #202619427, Glenda White, Exit Realty Metro Brokerage. NSAR
 - C$619,9003 bd2 ba2.4k sqft138 Hallmark Ave, Halifax, NS B4C 3R4For SaleMLS ID #202615361, Watson Teng, Verve Realty Group Brokerage. NSAR
- C$514,9003 bd2 ba1.6k sqft21 Lewis Dr, Bedford, NS B4B 1C1For SaleMLS ID #202616369, Ellen Merchant, Red Door Realty Brokerage. NSAR
- C$550,0003 bd1 ba1.4k sqft379 Bissett Rd, Cole Harbour, NS B2V 2T2For SaleMLS ID #202620562, Sean Thomas, RE/MAX Nova Brokerage. NSAR
- C$629,9003 bd4 ba2.3k sqft130 Snowberry Ct, Halifax, NS B4E 3H6For SaleMLS ID #202613255, Dale Cameron, RE/MAX Nova Brokerage. NSAR
- C$620,0005 bd2 ba2.3k sqft10 Elmwood Ct, Halifax, NS B4E 3B1For SaleMLS ID #202618448, Angela Leaman, Keller Williams Select Realty Brokerage. NSAR
- C$539,9004 bd2 ba1.9k sqft36 Anthony Ave, Halifax, NS B2T 1A3For SaleMLS ID #202615756, Grant Sprague, Keller Williams Select Realty Brokerage. NSAR
- C$519,0004 bd1 ba1.6k sqft512 Windsor Junction Rd, Windsor Junction, NS B2T 1G1For SaleMLS ID #202612728, Brent Goertzen, Exit Realty Town & Country Brokerage. NSAR
- C$549,9003 bd3 ba2.1k sqft202 Transom Dr, Halifax, NS B3M 4T7For SaleMLS ID #202615814, David Langstroth, House Maestro Realty Inc. Brokerage. NSAR
- C$544,5002 bd2 ba1.8k sqft70 Station Rd, Halifax, NS B4G 1C8For SaleMLS ID #202615414, Michelle Gerrior, Royal LePage Anchor Realty Brokerage. NSAR
- C$589,0004 bd3 ba2k sqft79 Riverview Cres, Bedford, NS B4A 2X5For SaleMLS ID #202618319, Lynnette Carter, Keller Williams Select Realty Brokerage. NSAR
- C$604,0004 bd3 ba2.1k sqft2 Woods Ct, Halifax, NS B4G 1C2For SaleMLS ID #202610831, Sandra Pike, Royal LePage Atlantic Brokerage. NSAR
- C$549,9004 bd2 ba2.5k sqft33 Marlwood Dr, Halifax, NS B3M 3H4For SaleMLS ID #202611799, Ron Maher, Sutton Group Professional Realty Brokerage. NSAR
- C$556,9003 bd2 ba2.4k sqft28 Elk Rd, Halifax, NS B3Z 1C5For SaleMLS ID #202619089, Ron Maher, Sutton Group Professional Realty Brokerage. NSAR
- C$669,0004 bd2 ba2.4k sqft107 Waterstone Run, Halifax, NS B4B 1X5For SaleMLS ID #202616231, Ryan Matthews, Press Realty Inc. Brokerage. NSAR
- C$529,9003 bd2 ba1.6k sqft215 James St, Timberlea, NS B3T 1P1For SaleMLS ID #202619681, Stacey Devoe, RE/MAX Nova (Halifax) Brokerage. NSAR
- C$539,9004 bd2 ba2.1k sqft131 Pinewood Cres, Cole Harbour, NS B2V 2P9For SaleMLS ID #202620238, Ken Purdy, Exit Realty Metro Brokerage. NSAR
