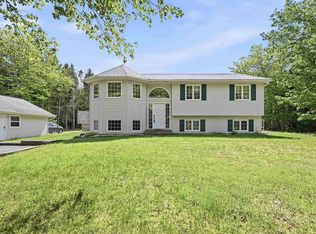
Meticulously maintained and proudly owned by its original owner, designed for family living and entertainment, this charming 3-bedroom, 2-bathroom home showcases true pride of ownership throughout, welcome to 138 Hallmark Avenue. The main level offers spacious living area, a family room, a dining room, and a functional kitchen featuring classic hardwood cabinetry, providing plenty of space for both everyday living and entertaining. The lower level includes a home office, home bar, large storage area, and a walkout to the ground-level patio and backyard. Step outside to a private backyard retreat backing onto a peaceful stream, where you can enjoy your morning coffee surrounded by nature. With both an elevated deck and a lower patio, there is no shortage of outdoor space to relax, entertain, and enjoy the beautiful surroundings. Ideally located just minutes from schools, shopping, parks, recreational facilities, the Cobequid Community Health Centre, and with easy access to Highways 101 and 102, this home offers the perfect balance of comfort, convenience, and privacy. Don't miss your opportunity to make this exceptional property your own!
For sale
C$649,900
138 Hallmark Ave, Halifax, NS B4C 3R4
3beds
2,436sqft
Single Family Residence
Built in 1985
10,010 Square Feet Lot
$-- Zestimate®
C$267/sqft
C$-- HOA
What's special
Family roomDining roomFunctional kitchenClassic hardwood cabinetryHome officeHome barLarge storage area
- 30 days |
- 38 |
- 1 |
Zillow last checked:
Listing updated:
Listed by:
Watson Teng,
Verve Realty Group Brokerage,
Michael Walling,
Verve Realty Group
Source: NSAR,MLS®#: 202615361 Originating MLS®#: Nova Scotia Association of REALTORS®
Originating MLS®#: Nova Scotia Association of REALTORS®Facts & features
Interior
Bedrooms & bathrooms
- Bedrooms: 3
- Bathrooms: 2
- Full bathrooms: 2
- Main level bathrooms: 1
Bedroom
- Level: Second
- Area: 209.3
- Dimensions: 18.2 x 11.5
Bedroom 1
- Level: Second
- Area: 126
- Dimensions: 10.5 x 12
Bedroom 2
- Level: Second
- Area: 130
- Dimensions: 10 x 13
Bathroom
- Level: Second
- Area: 80
- Dimensions: 10 x 8
Bathroom 1
- Level: Main
- Area: 43.07
- Dimensions: 7.3 x 5.9
Dining room
- Level: Second
- Area: 107.16
- Dimensions: 9.4 x 11.4
Family room
- Level: Second
- Area: 265.86
- Dimensions: 21.1 x 12.6
Kitchen
- Level: Second
- Area: 140.4
- Dimensions: 10.4 x 13.5
Living room
- Level: Main
- Area: 255.3
- Dimensions: 22.2 x 11.5
Heating
- Fireplace(s), Forced Air, Heat Pump
Appliances
- Included: Stove, Dishwasher, Dryer - Electric, Washer, Refrigerator
Features
- High Speed Internet
- Flooring: Carpet, Hardwood
- Basement: Finished
- Has fireplace: Yes
- Fireplace features: Propane
Interior area
- Total structure area: 2,436
- Total interior livable area: 2,436 sqft
- Finished area above ground: 1,590
Video & virtual tour
Property
Parking
- Total spaces: 1
- Parking features: Single, Built-In, Paved
- Attached garage spaces: 1
- Details: Garage Details(Single Built In)
Features
- Levels: Side Split
- Patio & porch: Deck
Lot
- Size: 10,010 Square Feet
- Features: Cleared, Landscaped, Level, Under 0.5 Acres
Details
- Additional structures: Shed(s)
- Parcel number: 40349144
- Zoning: R-1 - RESIDENTIAL LOW DENSITY
- Other equipment: Fuel Tank(s)
Construction
Type & style
- Home type: SingleFamily
- Property subtype: Single Family Residence
- Attached to another structure: Yes
Materials
- Brick, Vinyl Siding
- Roof: Asphalt
Condition
- New construction: No
- Year built: 1985
Utilities & green energy
- Sewer: Municipal
- Water: Municipal
- Utilities for property: Cable Connected, Electricity Connected, Phone Connected, Electric, Propane
Community & HOA
Location
- Region: Halifax
Financial & listing details
- Price per square foot: C$267/sqft
- Price range: C$649.9K - C$649.9K
- Date on market: 6/23/2026
- Ownership: Freehold
- Electric utility on property: Yes
Watson Teng
Watson Teng
(782) 882-1161
By pressing Contact Agent, you agree that the real estate professional identified above may call/text you about your search, which may involve use of automated means and pre-recorded/artificial voices. You don't need to consent as a condition of buying any property, goods, or services. Message/data rates may apply. You also agree to our Terms of Use. Zillow does not endorse any real estate professionals. We may share information about your recent and future site activity with your agent to help them understand what you're looking for in a home.
Price history
| Date | Event | Price |
|---|---|---|
| 6/23/2026 | Listed for sale | C$649,900C$267/sqft |
Source:  NSAR #202615361 Report a problem NSAR #202615361 Report a problem | ||
Public tax history
Tax history is unavailable.
Climate risks
Neighborhood: B4C
Nearby schools
GreatSchools rating
No schools nearby
We couldn't find any schools near this home.
Schools provided by the listing agent
- Elementary: Caudle Park Elementary School
- Middle: AJ Smeltzer Junior High School
- High: Sackville High School
Source: NSAR. This data may not be complete. We recommend contacting the local school district to confirm school assignments for this home.
- C$245,800-- bd2 ba2.3k sqft138 Hallmark Ave, Lower Sackville, NS B4C3R4Off Market
- C$268,3004 bd2 ba1.7k sqft134 Hallmark Ave, Lower Sackville, NS B4C3R4Off Market
- C$297,600-- bd3 ba2.7k sqft142 Hallmark Ave, Lower Sackville, NS B4C3R4Off Market
- C$235,000-- bd3 ba2.1k sqft137 Hallmark Ave, Lower Sackville, NS B4C3R5Off Market
- C$283,000-- bd3 ba2.5k sqft146 Hallmark Ave, Lower Sackville, NS B4C3R4Off Market
- C$231,000-- bd3 ba2.2k sqft141 Hallmark Ave, Lower Sackville, NS B4C3R5Off Market
- C$237,300-- bd3 ba2.1k sqft133 Hallmark Ave, Lower Sackville, NS B4C3R5Off Market
- C$237,700-- bd2 ba1.8k sqft145 Hallmark Ave, Lower Sackville, NS B4C3R5Off Market
Similar homes
- C$529,9004 bd2 ba2.3k sqft199 Prince St, Lower Sackville, NS B4C 1L6For Sale
 MLS ID #202618277, Shauna Boyle, RE/MAX Nova (Halifax) Brokerage. NSAR
 - C$649,9004 bd3 ba2.8k sqft71 Chalamont Dr, Hammonds Plains, NS B3Z 1H8For Sale
 MLS ID #202618267, Ian Angus, Royal LePage Atlantic Brokerage. NSAR
 - C$668,0004 bd2 ba2.4k sqft219 Monarch Dr, Beaver Bank, NS B4E 3J1For Sale
 MLS ID #202614036, Lingyun (ling) Wang, RE/MAX Nova (Halifax) Brokerage. NSAR
 - C$679,0004 bd2 ba2.4k sqft107 Waterstone Run, Halifax, NS B4B 1X5For Sale
 MLS ID #202616231, Ryan Matthews, Press Realty Inc. Brokerage. NSAR
 - C$629,9003 bd4 ba2.3k sqft130 Snowberry Ct, Halifax, NS B4E 3H6For SaleMLS ID #202613255, Dale Cameron, RE/MAX Nova Brokerage. NSAR
- C$584,9003 bd2 ba1.7k sqft73 Wynn Castle Dr, Lower Sackville, NS B4E 2H3For SaleMLS ID #202616918, Janet Josselyn, Sutton Group Professional Realty Brokerage. NSAR
- C$660,0003 bd3 ba2.1k sqft674 Basinview Dr, Bedford, NS B4A 1T7For SaleMLS ID #202606412, Andre Mansour, RE/MAX Nova Brokerage. NSAR
- C$619,0004 bd3 ba2.1k sqft2 Woods Ct, Halifax, NS B4G 1C2For SaleMLS ID #202610831, Sandra Pike, Royal LePage Atlantic Brokerage. NSAR
- C$649,9004 bd2 ba2k sqft2395 Saint Margarets Bay Rd, Halifax, NS B3T 1J3For SaleMLS ID #202611238, Ian Angus, Royal LePage Atlantic Brokerage. NSAR
- C$519,9003 bd2 ba2.1k sqft38 Ascot Way, Halifax, NS B4E 2J1For SaleMLS ID #202614170, Lily Dunn, Royal LePage Atlantic Brokerage. NSAR
- C$649,9003 bd3 ba2.1k sqft155 Grinstead Ln, Stillwater Lake, NS B3Z 1P1For SaleMLS ID #202614707, Kimia Nejat, Exit Realty Metro Brokerage. NSAR
- C$624,9004 bd2 ba1.9k sqft21 Canary Cres, Halifax, NS B3M 1R2For SaleMLS ID #202614876, Mary Mellin, Royal LePage Atlantic Brokerage. NSAR
- C$594,9004 bd3 ba2k sqft55 Oakmount Dr, Bedford, NS B4A 2W1For SaleMLS ID #202606255, Maureen Donovan, RE/MAX Nova Brokerage. NSAR
- C$729,9003 bd2 ba2.7k sqft28 Fort Sackville Rd, Halifax, NS B4A 2G5For SaleMLS ID #202614172, Tanya Smyk, RE/MAX Nova (Halifax) Brokerage. NSAR
- C$724,9004 bd3 ba2.5k sqft980 White Hills Run, Halifax, NS B4B 1V4For SaleMLS ID #202614575, Geri Barrington, Royal LePage Atlantic Brokerage. NSAR
- C$659,9004 bd2 ba2.1k sqft660 Ea St, Uniacke Road, NS B0N 1Z0For SaleMLS ID #202613787, Morgan June Haney, The Agency Real Estate Brokerage Brokerage. NSAR
- C$759,9003 bd3 ba2k sqft439 Newbury Rd, Halifax, NS B4B 0C6For SaleMLS ID #202610047, Ron Maher, Sutton Group Professional Realty Brokerage. NSAR
- C$619,9004 bd3 ba2.1k sqft52 Flamingo Dr, Halifax, NS B3M 1S9For SaleMLS ID #202610578, Richa Ledingham, Exit Realty Metro Brokerage. NSAR
- C$559,9002 bd2 ba1.8k sqft70 Station Rd, Halifax, NS B4G 1C8For SaleMLS ID #202615414, Michelle Gerrior, Royal LePage Anchor Realty Brokerage. NSAR
- C$799,0003 bd4 ba2.7k sqft16 Valerie Ct, Halifax, NS B2T 1Y7For SaleMLS ID #202604867, Jeffrey Kidson, Exit Real Estate Professionals Brokerage. NSAR
