Presenting 130 Snowberry Court — one of the most private and spacious lots in Berry Hill Estates! Tucked away at the end of a quietcul-de-sac, this stunning 2-storey home sits on over 1.35 acres of beautifully landscaped, sloping/terraced land — offering a rarecombination of space, privacy, and family-friendly living that's increasingly hard to find in Middle Sackville. From the moment youarrive, the meandering paved driveway, built-in garage, and classic vinyl exterior make a great first impression. Inside, the centre-hallplan layout flows effortlessly from the formal dining room and home office/den to the large, roomy kitchen and bright family living room— featuring powder room on main, gorgeous hardwood floors and propane fireplace. Upstairs you'll find three generous bedrooms,including a primary suite large enough for king-sized furniture, complete with a walk-in closet and full ensuite bath. The fullydeveloped basement adds significant living space with a large rec room, half bath combination laundry — ideal for growing families or anyone needing that extra room to spread out and walkout from lower level. Step outside to your fenced backyard — a safe andprivate retreat for kids and pets alike — surrounded by mature trees with no visible rear neighbours. The deck is perfect for summerentertaining, and efficient propane hot water heat keeps utility costs manageable year-round and heat pumps for comfort. This is Berry Hill at its best — space, privacy, and a location that rarely comes available. Don’t be caught saying “I should have bought itwhen I saw it!”
For sale
C$629,900
130 Snowberry Ct, Halifax, NS B4E 3H6
3beds
2,332sqft
Single Family Residence
Built in 2004
1.35 Acres Lot
$-- Zestimate®
C$270/sqft
C$-- HOA
What's special
Private and spacious lotsMeandering paved drivewayBuilt-in garageClassic vinyl exteriorCentre-hall plan layoutFormal dining roomLarge roomy kitchen
- 53 days |
- 35 |
- 0 |
Zillow last checked:
Listing updated:
Listed by:
Dale Cameron,
RE/MAX Nova Brokerage
Source: NSAR,MLS®#: 202613255 Originating MLS®#: Nova Scotia Association of REALTORS®
Originating MLS®#: Nova Scotia Association of REALTORS®Facts & features
Interior
Bedrooms & bathrooms
- Bedrooms: 3
- Bathrooms: 4
- Full bathrooms: 2
- 1/2 bathrooms: 2
- Main level bathrooms: 1
Bedroom
- Level: Second
- Area: 120
- Dimensions: 12 x 10
Bedroom 1
- Level: Second
- Area: 120.19
- Dimensions: 11.9 x 10.1
Bathroom
- Level: Main
- Area: 17.28
- Dimensions: 6.4 x 2.7
Bathroom 1
- Level: Second
- Length: 7.9
Bathroom 2
- Level: Second
- Area: 43
- Dimensions: 8.6 x 5
Dining room
- Level: Main
- Area: 112.11
- Dimensions: 11.1 x 10.1
Kitchen
- Level: Main
- Length: 11.4
Living room
- Level: Main
- Area: 189.97
- Dimensions: 12.1 x 15.7
Office
- Level: Main
- Area: 119
- Dimensions: 11.9 x 10
Heating
- Baseboard, Heat Pump -Ductless
Cooling
- Ductless
Appliances
- Included: Stove, Dishwasher, Dryer, Washer, Range Hood, Refrigerator
- Laundry: Laundry Room
Features
- Ensuite Bath, High Speed Internet
- Flooring: Carpet, Ceramic Tile, Hardwood
- Basement: Full,Finished,Walk-Out Access
- Has fireplace: Yes
- Fireplace features: Fireplace(s)
Interior area
- Total structure area: 2,332
- Total interior livable area: 2,332 sqft
- Finished area above ground: 1,754
Video & virtual tour
Property
Parking
- Total spaces: 1
- Parking features: Single, Built-In, Paved
- Attached garage spaces: 1
- Details: Parking Details(Ample Parking), Garage Details(Single Built-In)
Features
- Levels: 2 Storey
- Stories: 2
- Patio & porch: Deck, Patio
- Fencing: Partial
Lot
- Size: 1.35 Acres
- Features: Landscaped, 1 to 2.99 Acres
Details
- Parcel number: 40848368
- Zoning: R-6
- Other equipment: Air Exchanger, Fuel Tank(s)
Construction
Type & style
- Home type: SingleFamily
- Property subtype: Single Family Residence
Materials
- Vinyl Siding
- Roof: Asphalt
Condition
- New construction: No
- Year built: 2004
Utilities & green energy
- Sewer: Septic Tank
- Water: Drilled Well
- Utilities for property: Cable Connected, Electricity Connected, Phone Connected, Propane
Community & HOA
Community
- Features: School Bus Service, Shopping, Place of Worship
- Security: Security System
Location
- Region: Halifax
Financial & listing details
- Price per square foot: C$270/sqft
- Tax assessed value: C$617,200
- Price range: C$629.9K - C$629.9K
- Date on market: 6/4/2026
- Inclusions: Appliances
- Ownership: Freehold
- Electric utility on property: Yes
Dale Cameron
Dale Cameron
(902) 240-0768
By pressing Contact Agent, you agree that the real estate professional identified above may call/text you about your search, which may involve use of automated means and pre-recorded/artificial voices. You don't need to consent as a condition of buying any property, goods, or services. Message/data rates may apply. You also agree to our Terms of Use. Zillow does not endorse any real estate professionals. We may share information about your recent and future site activity with your agent to help them understand what you're looking for in a home.
Price history
| Date | Event | Price |
|---|---|---|
| 6/4/2026 | Listed for sale | C$629,900C$270/sqft |
Source:  NSAR #202613255 Report a problem NSAR #202613255 Report a problem | ||
Public tax history
Tax history is unavailable.
Climate risks
Neighborhood: B4E
Nearby schools
GreatSchools rating
No schools nearby
We couldn't find any schools near this home.
Schools provided by the listing agent
- Elementary: Harry R Hamilton Elementary School
- Middle: Sackville Heights Junior High School
- High: Millwood High School
Source: NSAR. This data may not be complete. We recommend contacting the local school district to confirm school assignments for this home.
- C$468,5004 bd3 ba2.5k sqft176 Wilson Lake Dr, Middle Sackville, NS B4E3G3Off Market
- C$330,0003 bd3 ba2.1k sqft182 Wilson Lake Dr, Middle Sackville, NS B4E3G3Off Market
- C$348,0003 bd3 ba4.9k sqft188 Wilson Lake Dr, Middle Sackville, NS B4E3G3Off Market

- C$278,0003 bd3 ba1.6k sqft170 Wilson Lake Dr, Middle Sackville, NS B4E3G3Off Market
- C$335,2004 bd4 ba2.6k sqft194 Wilson Lake Dr, Middle Sackville, NS B4E3G3Off Market
- C$423,300-- bd3 ba2.8k sqft156 Wilson Lake Dr, Middle Sackville, NS B4E3G3Off Market
- C$303,1003 bd2 ba1.8k sqft179 Wilson Lake Dr, Middle Sackville, NS B4E3G3Off Market
- C$356,9004 bd4 ba2.9k sqft173 Wilson Lake Dr, Middle Sackville, NS B4E3G3Off Market
Similar homes
- C$630,0005 bd2 ba2.3k sqft10 Elmwood Ct, Halifax, NS B4E 3B1For Sale
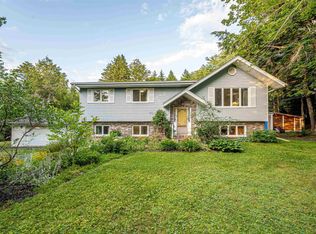 MLS ID #202618448, Angela Leaman, Keller Williams Select Realty Brokerage. NSAR
 - C$599,9003 bd2 ba1.8k sqft69 Lylewood Dr, Middle Sackville, NS B4E 3B1For Sale
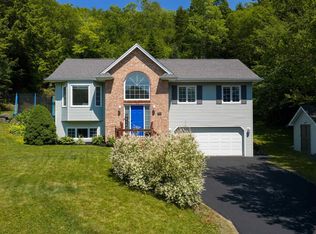 MLS ID #202618294, Allie White, The Agency Real Estate Brokerage Brokerage. NSAR
 - C$679,9004 bd3 ba2.3k sqft77 Hanwell Dr, Middle Sackville, NS B4E 0H6For Sale
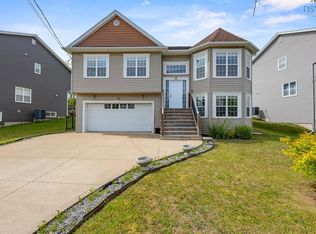 MLS ID #202618494, Channing Colley, RE/MAX Nova Brokerage. NSAR
 - C$668,0004 bd2 ba2.4k sqft219 Monarch Dr, Beaver Bank, NS B4E 3J1For Sale
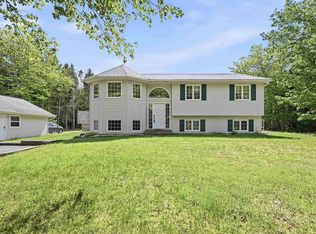 MLS ID #202614036, Lingyun (ling) Wang, RE/MAX Nova (Halifax) Brokerage. NSAR
 - C$669,0004 bd2 ba2.4k sqft107 Waterstone Run, Halifax, NS B4B 1X5For SaleMLS ID #202616231, Ryan Matthews, Press Realty Inc. Brokerage. NSAR
- C$619,0004 bd3 ba2.1k sqft2 Woods Ct, Halifax, NS B4G 1C2For SaleMLS ID #202610831, Sandra Pike, Royal LePage Atlantic Brokerage. NSAR
- C$675,0004 bd3 ba2.3k sqft40 Baker Dr, Middle Sackville, NS B4E 1V1For SaleMLS ID #202614873, Peggy Jensen, Century 21 Trident Realty Ltd. Brokerage. NSAR
- C$619,9003 bd2 ba2.4k sqft138 Hallmark Ave, Halifax, NS B4C 3R4For SaleMLS ID #202615361, Watson Teng, Verve Realty Group Brokerage. NSAR
- C$649,9003 bd4 ba2.8k sqft72 Elmwood Dr, Elmsdale, NS B2S 0A3For SaleMLS ID #202618205, Sheila McCombe, Royal LePage Atlantic Brokerage. NSAR
- C$759,9003 bd3 ba2k sqft439 Newbury Rd, Halifax, NS B4B 0C6For SaleMLS ID #202610047, Ron Maher, Sutton Group Professional Realty Brokerage. NSAR
- C$584,9003 bd2 ba1.7k sqft73 Wynn Castle Dr, Lower Sackville, NS B4E 2H3For SaleMLS ID #202616918, Janet Josselyn, Sutton Group Professional Realty Brokerage. NSAR
- C$629,9005 bd2 ba2.2k sqft45 Rockcliffe Cres, Hammonds Plains, NS B3Z 1J8For SaleMLS ID #202616967, Alex Tattrie, Century 21 Trident Realty Ltd. Brokerage. NSAR
- C$565,0003 bd3 ba1.4k sqft3340 Sackville Dr, Upper Sackville, NS B4E 3C5For SaleMLS ID #202610003, Hailey Millesse, RE/MAX Nova (Halifax) Brokerage. NSAR
- C$709,9004 bd3 ba2.5k sqft980 White Hills Run, Halifax, NS B4B 1V4For SaleMLS ID #202614575, Geri Barrington, Royal LePage Atlantic Brokerage. NSAR
- C$524,9003 bd3 ba2.6k sqft145 Johnson Cres, Lower Sackville, NS B4C 1X4For SaleMLS ID #202618334, Philip Clarke, RE/MAX Nova Brokerage. NSAR
- C$649,9003 bd3 ba2.1k sqft155 Grinstead Ln, Stillwater Lake, NS B3Z 1P1For SaleMLS ID #202614707, Kimia Nejat, Exit Realty Metro Brokerage. NSAR
- C$770,0004 bd3 ba3k sqft26 Darlington Dr, Halifax, NS B4E 0H4For SaleMLS ID #202613943, Ryley Norman, Press Realty Inc. Brokerage. NSAR
- C$659,9004 bd2 ba2.1k sqft660 Ea St, Uniacke Road, NS B0N 1Z0For SaleMLS ID #202613787, Morgan June Haney, The Agency Real Estate Brokerage Brokerage. NSAR
- C$624,9003 bd3 ba2k sqft40 Greenside Ln, Hammonds Plains, NS B4B 2A1For SaleMLS ID #202618278, Lorena MacDonald, Harbourside Realty Ltd. Brokerage. NSAR
- C$565,0004 bd2 ba1.9k sqft36 Anthony Ave, Halifax, NS B2T 1A3For SaleMLS ID #202615756, Grant Sprague, Keller Williams Select Realty Brokerage. NSAR
