Tucked away on nearly 2 acres of private, landscaped & wooded land, this 3-bedroom, 2.5-bath bungalow offers the perfect balance of comfort and convenience. Designed with an open-concept layout, the main living area is filled with natural light and a seamless flow from the kitchen, dining and family rooms. The kitchen features stainless steel appliances and ample workspace, while the spacious bedrooms, including a primary suite, contain large, walk-in closets. With a 4’ crawlspace and a 24x20 detached double-car garage, this home provides plenty of storage throughout. Upgrades include new hot water tank (2026). The highlight of this property is the landscaped backyard, surrounded by trees, complete with a fire pit for relaxing evenings and gatherings year-round. Located with quick access to Highway 101, this home makes commuting into Halifax or the Annapolis Valley easy and efficient—while still offering the privacy and tranquility of country living.
For sale
C$565,000
3340 Sackville Dr, Upper Sackville, NS B4E 3C5
3beds
1,475sqft
Single Family Residence
Built in 2012
1.87 Acres Lot
$-- Zestimate®
C$383/sqft
C$-- HOA
What's special
Open-concept layoutLarge walk-in closets
- 118 days
- 46
- 4
Zillow last checked:
Listing updated:
Listed by:
Hailey Millesse,
RE/MAX Nova (Halifax) Brokerage
Source: NSAR,MLS®#: 202610003 Originating MLS®#: Nova Scotia Association of REALTORS®
Originating MLS®#: Nova Scotia Association of REALTORS®Facts & features
Interior
Bedrooms & bathrooms
- Bedrooms: 3
- Bathrooms: 3
- Full bathrooms: 2
- 1/2 bathrooms: 1
- Main level bathrooms: 3
- Main level bedrooms: 3
Bedroom
- Level: Main
- Area: 144.83
- Dimensions: 11 x 13.17
Bedroom 1
- Level: Main
- Area: 99.92
- Dimensions: 11 x 9.08
Bathroom
- Level: Main
- Area: 22.67
- Dimensions: 8.5 x 2.67
Bathroom 1
- Level: Main
- Area: 70.14
- Dimensions: 8.33 x 8.42
Bathroom 2
- Level: Main
- Area: 49.83
- Dimensions: 6.5 x 7.67
Dining room
- Level: Main
- Area: 146.1
- Dimensions: 11.17 x 13.08
Family room
- Level: Main
- Area: 182.08
- Dimensions: 13.92 x 13.08
Kitchen
- Level: Main
- Area: 182.08
- Dimensions: 13.92 x 13.08
Heating
- Baseboard, Electric, Heat Pump -Ductless
Cooling
- Ductless
Appliances
- Included: Stove, Dishwasher, Dryer, Washer, Range Hood, Refrigerator
- Laundry: Laundry Room
Features
- Ensuite Bath, High Speed Internet, Master Downstairs
- Flooring: Ceramic Tile, Hardwood, Laminate, Vinyl
- Basement: Crawl Space
Interior area
- Total structure area: 1,475
- Total interior livable area: 1,475 sqft
- Finished area above ground: 1,475
Video & virtual tour
Property
Parking
- Total spaces: 4
- Parking features: Detached, Double, Wired, Gravel
- Garage spaces: 2
- Has uncovered spaces: Yes
- Details: Parking Details(Gravel Driveway, Multiple Spots), Garage Details(Detached, Double Car, 24x20)
Features
- Levels: One
- Stories: 1
- Patio & porch: Deck, Patio
- Waterfront features: Stream/Pond
Lot
- Size: 1.87 Acres
- Features: Partially Cleared, Landscaped, Wooded, 1 to 2.99 Acres
Details
- Parcel number: 41197740
- Zoning: MU-2
- Other equipment: Air Exchanger, Other Rental Equipment
Construction
Type & style
- Home type: SingleFamily
- Architectural style: Bungalow
- Property subtype: Single Family Residence
Materials
- Vinyl Siding
- Foundation: Slab
- Roof: Asphalt
Condition
- New construction: No
- Year built: 2012
Utilities & green energy
- Sewer: Septic Tank
- Water: Drilled Well
- Utilities for property: Cable Connected, Electricity Connected, Phone Connected, Electric
Community & HOA
Community
- Features: Park, Playground, Recreation Center, School Bus Service, Shopping, Place of Worship
Location
- Region: Upper Sackville
Financial & listing details
- Price per square foot: C$383/sqft
- Tax assessed value: C$264,200
- Price range: C$565K - C$565K
- Date on market: 5/7/2026
- Inclusions: Appliances, Family Room Sectional
- Ownership: Freehold
- Electric utility on property: Yes
Price history
| Date | Event | Price |
|---|---|---|
| 8/6/2026 | Listed for sale | C$565,000C$383/sqft |
Source:  NSAR #202610003 Report a problem NSAR #202610003 Report a problem | ||
| 7/28/2026 | Contingent | C$565,000C$383/sqft |
Source: NSAR #202610003 Report a problem | ||
| 6/24/2026 | Price change | C$565,000-2.4%C$383/sqft |
Source: NSAR #202610003 Report a problem | ||
| 5/29/2026 | Price change | C$579,000-1.7%C$393/sqft |
Source: NSAR #202610003 Report a problem | ||
| 5/7/2026 | Listed for sale | C$589,000+148.6%C$399/sqft |
Source: NSAR #202610003 Report a problem | ||
| 4/30/2012 | Sold | C$236,900+540.3%C$161/sqft |
Source: Public Record Report a problem | ||
| 1/25/2012 | Sold | C$37,000C$25/sqft |
Source: Public Record Report a problem | ||
Public tax history
| Year | Property taxes | Tax assessment |
|---|---|---|
| 2019 | -- | C$264,200 |
Climate risks
Neighborhood: B4E
Nearby schools
GreatSchools rating
No schools nearby
We couldn't find any schools near this home.
Schools provided by the listing agent
- Elementary: Harry R Hamilton Elementary School
- Middle: Sackville Heights Junior High School
- High: Millwood High School
Source: NSAR. This data may not be complete. We recommend contacting the local school district to confirm school assignments for this home.
- C$280,2002 bd2 ba1.6k sqft3341 Sackville Dr, Upper Sackville, NS B4E3C5Off Market
- C$376,0003 bd3 ba1.9k sqft3326 Sackville Dr, Upper Sackville, NS B4E3C5Off Market
- C$246,0003 bd2 ba1.5k sqft3359 Sackville Dr, Upper Sackville, NS B4E3C5Off Market
- C$251,5003 bd2 ba1.6k sqft3323 Sackville Dr, Upper Sackville, NS B4E3C5Off Market
Similar homes
- C$585,0003 bd2 ba1.5k sqft579 Highway 1, Mount Uniacke, NS B0N 1Z0For Sale
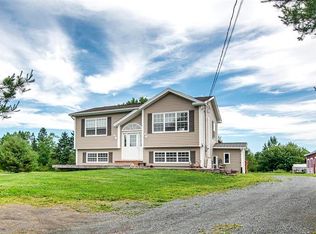 MLS ID #202604630, Darrin Boudreau, RE/MAX Nova (Halifax) Brokerage. NSAR
 - C$590,0003 bd2 ba1.9k sqft65 Beamish Rd, East Hants, NS B0N 1Z0For Sale
 MLS ID #202618739, Kelly Major, Exit Realty Metro Brokerage. NSAR
 - C$504,9003 bd1 ba1.4k sqft643 Highway 1, Mount Uniacke, NS B0N 1Z0For Sale
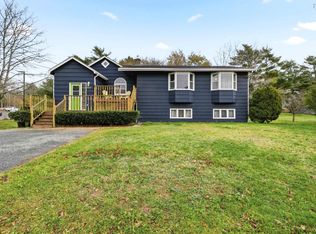 MLS ID #202612466, Grant Sprague, Keller Williams Select Realty Brokerage. NSAR
 - C$749,9003 bd2 ba1.7k sqftHighway 1 #287, Mount Uniacke, NS B0N 1Z0For Sale
 MLS ID #202621564, Amber Anderson, Viewpoint Realty Services Inc. Brokerage. NSAR
