This treed lot offers plenty of privacy and is still close to all amenities. Entering the home, you will love the open concept main level, which features a sunken living room, separate dining area and a kitchen designed for entertaining. The primary bedroom has a walk-in closet and is big enough for a king-sized bed. The main level is completed by the second bedroom and a four-piece bath. Downstairs features a large family room with a cozy woodstove, another bedroom and a 3 piece bath. A single attached garage and several sheds on the property offer space for all your toys, wood storage or gardening needs. In recent years the owners installed new flooring, light fixtures, a hot water tank, counter tops, new appliances, a backsplash, a front door, two new decks, and a new water treatment system. The ducted in heat pump offers efficient heating and air conditioning while the private backyard boasts an 8 person hot tub, 5 raised hemlock garden beds, a nice fire pit area, and a fenced-in dog run. The home is wired for a generator and an alarm system and the septic field is only 5 years old. Close to highway 101 it is an easy commute to the city.
For sale
C$590,000
65 Beamish Rd, East Hants, NS B0N 1Z0
3beds
1,980sqft
Single Family Residence
Built in 1999
1.23 Acres Lot
$-- Zestimate®
C$298/sqft
C$-- HOA
What's special
Open concept main levelSeparate dining areaKitchen designed for entertainingLarge family roomCozy woodstoveSingle attached garageNice fire pit area
- 49 days
- 14
- 1
Zillow last checked:
Listing updated:
Listed by:
Kelly Major,
Exit Realty Metro Brokerage
Source: NSAR,MLS®#: 202618739 Originating MLS®#: Nova Scotia Association of REALTORS®
Originating MLS®#: Nova Scotia Association of REALTORS®Facts & features
Interior
Bedrooms & bathrooms
- Bedrooms: 3
- Bathrooms: 2
- Full bathrooms: 2
- Main level bathrooms: 1
- Main level bedrooms: 2
Bedroom
- Level: Main
- Area: 122.21
- Dimensions: 12.1 x 10.1
Bedroom 1
- Level: Basement
- Area: 102.46
- Dimensions: 10.9 x 9.4
Bathroom
- Level: Main
- Area: 56.56
- Dimensions: 5.6 x 10.1
Bathroom 1
- Level: Basement
- Area: 69.58
- Dimensions: 7.1 x 9.8
Dining room
- Level: Main
- Area: 157.5
- Dimensions: 10.5 x 15
Kitchen
- Level: Main
- Area: 125.44
- Dimensions: 11.2 x 11.2
Living room
- Level: Main
- Area: 227.31
- Dimensions: 16.11 x 14.11
Heating
- Heat Pump
Appliances
- Included: Stove, Dryer, Washer, Refrigerator
Features
- High Speed Internet, Master Downstairs
- Flooring: Ceramic Tile, Laminate
- Basement: Finished
- Has fireplace: Yes
- Fireplace features: Wood Burning Stove
Interior area
- Total structure area: 1,980
- Total interior livable area: 1,980 sqft
- Finished area above ground: 1,200
Property
Parking
- Total spaces: 1
- Parking features: Attached, Single, Wired, Gravel, Multiple Driveways
- Attached garage spaces: 1
- Has uncovered spaces: Yes
- Details: Parking Details(Plenty), Garage Details(Single Attached)
Features
- Levels: Split Entry
- Patio & porch: Deck, Patio
- Fencing: Partial
Lot
- Size: 1.23 Acres
- Features: Partially Cleared, Partial Landscaped, 1 to 2.99 Acres
Details
- Parcel number: 45441573
- Zoning: RU
- Other equipment: No Rental Equipment
Construction
Type & style
- Home type: SingleFamily
- Property subtype: Single Family Residence
Materials
- Vinyl Siding
- Roof: Asphalt
Condition
- New construction: No
- Year built: 1999
Utilities & green energy
- Sewer: Septic Tank
- Water: Drilled Well
- Utilities for property: Cable Connected, Electricity Connected, Phone Connected, Electric
Community & HOA
Community
- Features: School Bus Service
Location
- Region: East Hants
Financial & listing details
- Price per square foot: C$298/sqft
- Price range: C$590K - C$590K
- Date on market: 7/27/2026
- Inclusions: Fridge, Stove, Washer, Dryer
- Ownership: Freehold
- Electric utility on property: Yes
Price history
| Date | Event | Price |
|---|---|---|
| 8/7/2026 | Price change | C$590,000-1.7%C$298/sqft |
Source:  NSAR #202618739 Report a problem NSAR #202618739 Report a problem | ||
| 7/27/2026 | Listed for sale | C$599,900C$303/sqft |
Source: NSAR #202618739 Report a problem | ||
Public tax history
Tax history is unavailable.
Climate risks
Neighborhood: B0N
Nearby schools
GreatSchools rating
No schools nearby
We couldn't find any schools near this home.

Similar homes
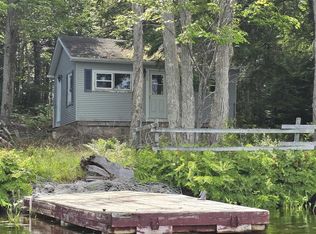
- C$599,0004 bd2 ba2.1k sqft660 Ea St, Uniacke Road, NS B0N 1Z0For Sale
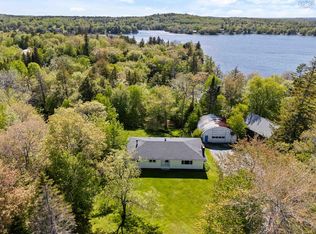 MLS ID #202613787, Morgan June Haney, The Agency Real Estate Brokerage Brokerage. NSAR
 - C$719,9003 bd2 ba1.7k sqftHighway 1 #287, Mount Uniacke, NS B0N 1Z0For Sale
 MLS ID #202621564, Amber Anderson, Viewpoint Realty Services Inc. Brokerage. NSAR
 - C$699,0003 bd2 ba1.4k sqft49 Cove Rd, East Hants, NS B0N 1Z0For Sale
 MLS ID #202615601, Jen Demmings, Keller Williams Select Realty Brokerage. NSAR
 - C$504,9003 bd1 ba1.4k sqft643 Highway 1, Mount Uniacke, NS B0N 1Z0For Sale
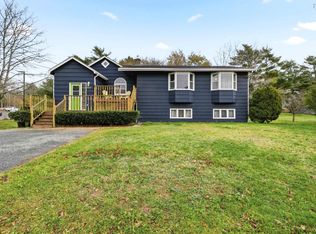 MLS ID #202612466, Grant Sprague, Keller Williams Select Realty Brokerage. NSAR
