This house looks small but it isn't!!! 5 good-sized bedrooms, 2 full baths, lovely main level with living room opening to the kitchen and dining area, off here is a deck overlooking the nicely landscaped back yard. Three bedrooms on this level. Enclosed front foyer for all the gear. The lower level has a french door walk out to the back yard from the spacious family room and there is a new WETT certified pellet stove (2024) a separate laundry room, big 4pc bath and 2 additional bedrooms. Great spot for guests or for family to spread out and room for a pool table! Also the New 1.5 wired garage added last year. All of this on 1.5 acres, drilled well and new risers on the septic tank added in 2020. There is also a generator panel wired in. Quietly located at the end of the cul de sac in Ardoise, Hants Co. 20 mins from Windsor and a close commute to HRM. The community park just up the road is one of the nicest I have ever seen. Book a viewing today.
For sale
C$599,000
115 Ardoise Ln, Ardoise, NS B0N 1L0
5beds
2,500sqft
Single Family Residence
Built in 2009
1.42 Acres Lot
$-- Zestimate®
C$240/sqft
C$-- HOA
What's special
Enclosed front foyerSeparate laundry roomDrilled well
- 15 days |
- 40 |
- 3 |
Zillow last checked:
Listing updated:
Listed by:
Jennifer Allen,
Royal LePage Atlantic - Valley(Windsor) Brokerage
Source: NSAR,MLS®#: 202617210 Originating MLS®#: Nova Scotia Association of REALTORS®
Originating MLS®#: Nova Scotia Association of REALTORS®Facts & features
Interior
Bedrooms & bathrooms
- Bedrooms: 5
- Bathrooms: 2
- Full bathrooms: 2
- Main level bathrooms: 1
- Main level bedrooms: 3
Bedroom
- Level: Main
- Area: 121
- Dimensions: 11 x 11
Bedroom 1
- Level: Main
- Area: 99
- Dimensions: 11 x 9
Bedroom 2
- Level: Lower
- Area: 171.6
- Dimensions: 15.6 x 11
Bedroom 3
- Level: Lower
Bathroom
- Level: Main
Bathroom 1
- Level: Lower
Dining room
- Level: Main
- Area: 117.6
- Dimensions: 12 x 9.8
Family room
- Level: Lower
- Area: 504
- Dimensions: 28 x 18
Kitchen
- Level: Main
- Area: 106.8
- Dimensions: 12 x 8.9
Living room
- Level: Main
- Area: 199.2
- Dimensions: 16.6 x 12
Heating
- Baseboard, Stove
Appliances
- Included: Electric Range, Dishwasher, Dryer - Electric, Washer, Refrigerator, Wine Cooler
- Laundry: Laundry Room
Features
- High Speed Internet, Master Downstairs
- Flooring: Ceramic Tile, Laminate, Other
- Basement: Full,Finished,Walk-Out Access
Interior area
- Total structure area: 2,500
- Total interior livable area: 2,500 sqft
- Finished area above ground: 1,250
Video & virtual tour
Property
Parking
- Total spaces: 3.5
- Parking features: Detached, 1.5, Wired, Double, Gravel
- Garage spaces: 1.5
- Details: Garage Details(Detached, 1.5, Wired)
Features
- Levels: Two
- Stories: 2
- Has spa: Yes
- Spa features: Private
Lot
- Size: 1.42 Acres
- Features: Landscaped, Rolling Slope, 1 to 2.99 Acres
Details
- Additional structures: Shed(s)
- Parcel number: 45219367
- Zoning: R4
- Other equipment: Air Exchanger, No Rental Equipment
Construction
Type & style
- Home type: SingleFamily
- Architectural style: Bungalow
- Property subtype: Single Family Residence
Materials
- Vinyl Siding
- Roof: Asphalt
Condition
- New construction: No
- Year built: 2009
Utilities & green energy
- Sewer: Septic Tank
- Water: Drilled Well
- Utilities for property: Cable Connected, Electricity Connected, Phone Connected, Electric
Community & HOA
Community
- Features: Golf, Recreation Center, School Bus Service, Shopping, Ski Hill, Place of Worship
Location
- Region: Ardoise
Financial & listing details
- Price per square foot: C$240/sqft
- Tax assessed value: C$490,200
- Price range: C$599K - C$599K
- Date on market: 7/10/2026
- Ownership: Freehold
- Electric utility on property: Yes
Jennifer Allen
Jennifer Allen
(902) 798-7760
By pressing Contact Agent, you agree that the real estate professional identified above may call/text you about your search, which may involve use of automated means and pre-recorded/artificial voices. You don't need to consent as a condition of buying any property, goods, or services. Message/data rates may apply. You also agree to our Terms of Use. Zillow does not endorse any real estate professionals. We may share information about your recent and future site activity with your agent to help them understand what you're looking for in a home.
Price history
| Date | Event | Price |
|---|---|---|
| 7/24/2026 | Price change | C$599,000-3.2%C$240/sqft |
Source:  NSAR #202617210 Report a problem NSAR #202617210 Report a problem | ||
| 7/17/2026 | Price change | C$619,000-3.1%C$248/sqft |
Source: NSAR #202617210 Report a problem | ||
| 7/10/2026 | Listed for sale | C$639,000C$256/sqft |
Source: NSAR #202617210 Report a problem | ||
Public tax history
Tax history is unavailable.
Climate risks
Neighborhood: Ardoise
Getting around
0 / 100
Car-DependentNearby schools
GreatSchools rating
No schools nearby
We couldn't find any schools near this home.
Schools provided by the listing agent
- Middle: West Hants Middle School
- High: Avon View High School
Source: NSAR. This data may not be complete. We recommend contacting the local school district to confirm school assignments for this home.
- $--137 Acres0 Collier Rd E, Ardoise, ME 00000Off Market
- C$359,9992 bd2 ba1.1k sqft6826 Highway 1, Ardoise, NS B0N1L0For Sale

- C$--1.5 AcresAshwood Dr LOT F2, West Hants, NS B0N1L0Off Market
- C$---- bd-- ba-- sqftArdoise School Rd LOT W1, West Hants, NS B0N1L0Off Market
- $--4 bd3 ba4.1k sqft7321 Hwy 1, Ardoise, ME 00000Off Market
- C$9,000-- bd-- ba-- sqft1099 Dawson Rd, Ellershouse, NS B0N1L0Off Market
- $--56 AcresHwy 1 #1, Ardoise, ME 00000Off Market
- C$271,8002 bd2 ba1.6k sqft353 Dawson Rd, Ellershouse, NS B0N1L0Off Market
Similar homes
- C$599,9003 bd2 ba1.8k sqft69 Lylewood Dr, Middle Sackville, NS B4E 3B1For Sale
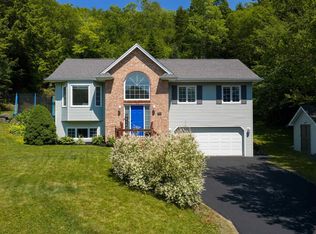 MLS ID #202618294, Allie White, The Agency Real Estate Brokerage Brokerage. NSAR
 - C$469,9004 bd3 ba3k sqft39 Fletcher Ln, West Hants, NS B0N 1L0For Sale
 MLS ID #202609670, Anna King, Exit Real Estate Professionals Brokerage. NSAR
 - C$653,0005 bd2 ba2.6k sqft330 Gabriel Rd, West Hants, NS B0P 1L0For Sale
 MLS ID #202615105, Markus Sampson, RE/MAX Nova (Halifax) Brokerage. NSAR
 - C$659,9004 bd2 ba2.1k sqft660 Ea St, Uniacke Road, NS B0N 1Z0For Sale
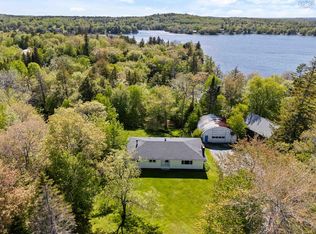 MLS ID #202613787, Morgan June Haney, The Agency Real Estate Brokerage Brokerage. NSAR
 - C$639,9003 bd3 ba2.3k sqft3473 Highway 215 Ctr, Centre Burlington, NS B0N 1E0For SaleMLS ID #202617211, Natalie Shearer, Royal LePage Atlantic - Valley(Windsor) Brokerage. NSAR
- C$549,9003 bd2 ba2k sqft1158 Avondale Rd, West Hants, NS B0N 2A0For SaleMLS ID #202610087, Ivan Veselov, RE/MAX Nova (Halifax) Brokerage. NSAR
- C$487,0003 bd2 ba1.4k sqft44 Lakewood Drive Ext, West Hants, NS B0N 2A0For SaleMLS ID #202610339, Jodi Daniels, Royal LePage Atlantic - Valley(Windsor) Brokerage. NSAR
- C$585,0003 bd2 ba1.5k sqft579 Highway 1, Mount Uniacke, NS B0N 1Z0For SaleMLS ID #202604630, Darrin Boudreau, RE/MAX Nova (Halifax) Brokerage. NSAR
- C$649,9004 bd3 ba2.8k sqft71 Chalamont Dr, Hammonds Plains, NS B3Z 1H8For SaleMLS ID #202618267, Ian Angus, Royal LePage Atlantic Brokerage. NSAR
- C$624,9004 bd2 ba1.9k sqft480 Gabriel Rd, West Hants, NS B0P 1P0For SaleMLS ID #202609055, Alex Malcolm, Keller Williams Select Realty Brokerage. NSAR
- C$598,0004 bd2 ba2.4k sqft139 Smeltzer Road Ext, West Hants, NS B0N 2T0For SaleMLS ID #202519367, Amber Anderson, Viewpoint Realty Services Inc. Brokerage. NSAR
- C$599,9004 bd2 ba2.2k sqft15 Falmouth Dyke Rd, West Hants, NS B0P 1P0For SaleMLS ID #202607696, Jodi Daniels, Royal LePage Atlantic - Valley(Windsor) Brokerage. NSAR
- C$599,9003 bd3 ba2.4k sqft88 Westwind Rdg, Halifax, NS B4E 3B4For SaleMLS ID #202613184, Darrin Boudreau, RE/MAX Nova (Halifax) Brokerage. NSAR
- C$629,9005 bd2 ba2.2k sqft45 Rockcliffe Cres, Hammonds Plains, NS B3Z 1J8For SaleMLS ID #202616967, Alex Tattrie, Century 21 Trident Realty Ltd. Brokerage. NSAR
- C$599,9953 bd2 ba1.6k sqftHybrid Ln Unit 210, East Uniacke, NS B0N 1Z0New ConstructionMLS ID #202613888, Johnathon Benedict, Royal LePage Atlantic - Valley(Windsor) Brokerage. NSAR
- C$549,9003 bd2 ba1.7k sqft21 Hillcrest Ln, West Hants, NS B0N 2A0For SaleMLS ID #202615320, Nick Boyce, Royal LePage Atlantic - Valley(Windsor) Brokerage. NSAR
- C$699,9005 bd3 ba2.8k sqft48 Gleneagles Dr, Halifax, NS B4B 1V8For SaleMLS ID #202610182, Jacqui Rostek Holder, Royal LePage Atlantic Brokerage. NSAR
- C$629,9003 bd4 ba2.3k sqft130 Snowberry Ct, Halifax, NS B4E 3H6For SaleMLS ID #202613255, Dale Cameron, RE/MAX Nova Brokerage. NSAR
- C$565,0003 bd3 ba1.4k sqft3340 Sackville Dr, Upper Sackville, NS B4E 3C5For SaleMLS ID #202610003, Hailey Millesse, RE/MAX Nova (Halifax) Brokerage. NSAR
- C$584,9003 bd2 ba1.9k sqft258 Falmouth Dyke Rd, West Hants, NS B0P 1P0For SaleMLS ID #202613536, Natalie Shearer, Royal LePage Atlantic - Valley(Windsor) Brokerage. NSAR
