Welcome to a rare opportunity offering space, versatility, and incredible value—all in one package. With nearly 4,000 sq ft of living space, this impressive home sits proudly on a large corner lot. A bonus 20,100 sq ft building lot with a large toy garage is available for further negotiation, opening the door for future development, extended family living, or investment potential. Inside, you’ll find a spacious and functional layout featuring 4 bedrooms and 3 full bathrooms, ideal for growing families or those needing extra room to live, work, and entertain. The home has seen many updates throughout, blending modern comfort with established charm. Step outside and enjoy the expansive wrap-around deck, perfect for relaxing, hosting, or soaking in the surroundings from every angle. A carport provides convenient covered parking, a large shed is a standout feature—perfect for ATVs, snowmobiles, hobbies, or additional storage. Located just 10 minutes to Windsor and only 40 minutes to Halifax, this property offers the perfect balance of peaceful living with easy access to amenities and commuting routes. Whether you’re looking for space, flexibility, or future potential—this property delivers it all.
For sale
C$469,900
39 Fletcher Ln, West Hants, NS B0N 1L0
4beds
3,072sqft
Single Family Residence
Built in 1987
0.46 Acres Lot
$-- Zestimate®
C$153/sqft
C$-- HOA
What's special
Large corner lotSpacious and functional layoutExpansive wrap-around deck
- 79 days |
- 26 |
- 2 |
Zillow last checked:
Listing updated:
Listed by:
Anna King,
Exit Real Estate Professionals Brokerage
Source: NSAR,MLS®#: 202609670 Originating MLS®#: Nova Scotia Association of REALTORS®
Originating MLS®#: Nova Scotia Association of REALTORS®Facts & features
Interior
Bedrooms & bathrooms
- Bedrooms: 4
- Bathrooms: 3
- Full bathrooms: 3
- Main level bathrooms: 2
- Main level bedrooms: 4
Bedroom
- Level: Main
- Area: 98.58
- Dimensions: 9.3 x 10.6
Bedroom 1
- Level: Main
- Length: 10.9
Bedroom 2
- Level: Main
- Area: 190.26
- Dimensions: 12.6 x 15.1
Bathroom
- Level: Main
- Length: 8.7
Bathroom 1
- Level: Main
- Area: 38.22
- Dimensions: 9.3 x 4.11
Bathroom 2
- Level: Lower
- Area: 70.18
- Dimensions: 12.1 x 5.8
Dining room
- Level: Main
- Area: 114.24
- Dimensions: 11.3 x 10.11
Family room
- Level: Lower
- Area: 447.19
- Dimensions: 19.7 x 22.7
Kitchen
- Level: Main
- Area: 148.74
- Dimensions: 13.4 x 11.1
Living room
- Level: Main
- Area: 243.6
- Dimensions: 11.6 x 21
Heating
- Baseboard, Forced Air, Furnace, Stove
Appliances
- Included: Stove, Dishwasher, Dryer, Washer, Freezer - Chest, Refrigerator, Water Softener, Water Heater, Water Softener Rented
Features
- Central Vacuum, Ensuite Bath, High Speed Internet, Master Downstairs
- Flooring: Ceramic Tile, Hardwood, Laminate, Softwood, Vinyl
- Basement: Full,Finished,Walk-Out Access
Interior area
- Total structure area: 3,072
- Total interior livable area: 3,072 sqft
- Finished area above ground: 1,536
Property
Parking
- Total spaces: 2
- Parking features: Circular Driveway, Dirt, Double, Multiple Driveways
- Has uncovered spaces: Yes
Features
- Patio & porch: Patio
- Exterior features: Dock
Lot
- Size: 0.46 Acres
- Features: Cleared, Landscaped, Level, Wooded, 0.5 to 0.99 Acres
Details
- Additional structures: Shed(s), Workshop
- Has additional parcels: Yes
- Parcel number: 45020443
- Zoning: Rurual
Construction
Type & style
- Home type: SingleFamily
- Architectural style: Bungalow
- Property subtype: Single Family Residence
Materials
- Vinyl Siding
- Roof: Asphalt
Condition
- New construction: No
- Year built: 1987
Utilities & green energy
- Gas: Oil
- Sewer: Septic Tank
- Water: Drilled Well, Shared
- Utilities for property: Cable Connected, Electricity Connected, Other, Electric, Propane
Community & HOA
Community
- Features: Golf, Park, Playground, Recreation Center, School Bus Service, Shopping, Ski Hill, Marina, Place of Worship, Beach
Location
- Region: West Hants
Financial & listing details
- Price per square foot: C$153/sqft
- Price range: C$469.9K - C$469.9K
- Date on market: 5/5/2026
- Inclusions: Fridge, Stove, Washer, Dryer, Dishwasher, Freezer, Window Coverings And Hardware
- Ownership: Freehold
- Electric utility on property: Yes
Anna King
Anna King
(902) 817-3791
By pressing Contact Agent, you agree that the real estate professional identified above may call/text you about your search, which may involve use of automated means and pre-recorded/artificial voices. You don't need to consent as a condition of buying any property, goods, or services. Message/data rates may apply. You also agree to our Terms of Use. Zillow does not endorse any real estate professionals. We may share information about your recent and future site activity with your agent to help them understand what you're looking for in a home.
Price history
| Date | Event | Price |
|---|---|---|
| 7/9/2026 | Listed for sale | C$469,900C$153/sqft |
Source:  NSAR #202609670 Report a problem NSAR #202609670 Report a problem | ||
| 7/6/2026 | Contingent | C$469,900C$153/sqft |
Source: NSAR #202609670 Report a problem | ||
| 6/18/2026 | Price change | C$469,900-5.1%C$153/sqft |
Source: NSAR #202609670 Report a problem | ||
| 6/10/2026 | Price change | C$495,000-1%C$161/sqft |
Source: NSAR #202609670 Report a problem | ||
| 5/28/2026 | Price change | C$499,900-7.4%C$163/sqft |
Source: NSAR #202609670 Report a problem | ||
| 5/10/2026 | Price change | C$539,900-1.8%C$176/sqft |
Source: NSAR #202609670 Report a problem | ||
| 5/5/2026 | Listed for sale | C$549,900C$179/sqft |
Source: NSAR #202609670 Report a problem | ||
Public tax history
Tax history is unavailable.
Climate risks
Neighborhood: Brooklyn
Nearby schools
GreatSchools rating
No schools nearby
We couldn't find any schools near this home.
Schools provided by the listing agent
- Middle: West Hants Middle School
- High: Avon View High School
Source: NSAR. This data may not be complete. We recommend contacting the local school district to confirm school assignments for this home.
- C$489,9003 bd2 ba1.2k sqft15 Chalet Cres, West Hants, NS B0N1L0For Sale

- C$39,0000.849 Acres12 Chalet Cres, West Hants, NS B0N1L0Lot/Land

- C$35,0000.465 Acres24 Douglas Rd, East Hants, NS B0N2N0Lot/Land

- C$39,0000.909 Acres23 Elm Dr, Halifax, NS B0N1X0Lot/Land
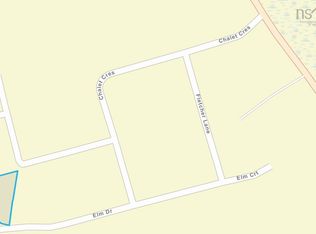
- C$39,000-- sqft31 Elm Dr, Halifax, NS B0N1X0Lot/Land
- C$45,0000.523 Acres40 Elm Dr, Halifax, NS B0N1X0Lot/Land
- C$497,5003 bd2 ba1.4k sqft44 Lakewood Drive Ext, West Hants, NS B0N2A0For Sale
- C$595,0002 bd2 ba1.4k sqft25 Lakewood Dr, West Hants, NS B0N2A0For Sale
Similar homes
- C$489,0004 bd2 ba1.8k sqft25 Dawson Ln, West Hants, NS B0N 2E0For Sale
 MLS ID #202613672, Roger Sanford, Royal LePage Atlantic(Stellarton) Brokerage. NSAR
 - C$619,0005 bd2 ba2.5k sqft115 Ardoise Ln, Ardoise, NS B0N 1L0For Sale
 MLS ID #202617210, Jennifer Allen, Royal LePage Atlantic - Valley(Windsor) Brokerage. NSAR
 - C$499,9003 bd2 ba1.7k sqft73 Underwood Rd, West Hants, NS B0N 2T0For Sale
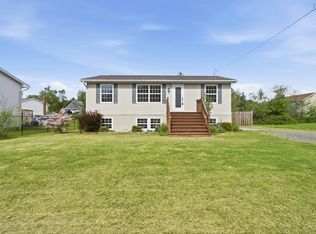 MLS ID #202615613, Don McCooeye, Royal LePage Atlantic (Enfield) Brokerage. NSAR
 - C$474,9993 bd2 ba1.7k sqft355 College Rd, Windsor, NS B0N 2T0For Sale
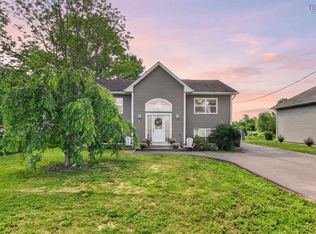 MLS ID #202616746, Stephanie Cook, Sutton Group Professional Realty Brokerage. NSAR
 - C$489,9004 bd2 ba2k sqft360 Highland Ave, Windsor, NS B0N 2T0For SaleMLS ID #202615326, Brenda Newcombe, Viewpoint Realty Services Inc. Brokerage. NSAR
- C$653,0005 bd2 ba2.6k sqft330 Gabriel Rd, West Hants, NS B0P 1L0For SaleMLS ID #202615105, Markus Sampson, RE/MAX Nova (Halifax) Brokerage. NSAR
- C$549,9003 bd2 ba1.7k sqft21 Hillcrest Ln, West Hants, NS B0N 2A0For SaleMLS ID #202615320, Nick Boyce, Royal LePage Atlantic - Valley(Windsor) Brokerage. NSAR
- C$624,9004 bd2 ba1.9k sqft480 Gabriel Rd, West Hants, NS B0P 1P0For SaleMLS ID #202609055, Alex Malcolm, Keller Williams Select Realty Brokerage. NSAR
- C$525,0004 bd2 ba1.8k sqft49 Rockwell Dr, Mount Uniacke, NS B0N 1Z0For SaleMLS ID #202613555, Don Ranni, Royal LePage Atlantic Brokerage. NSAR
- C$569,9994 bd2 ba1.6k sqft250 Gray St, West Hants, NS B0N 2T0For SaleMLS ID #202612123, Erin Naugler, Viewpoint Realty Services Inc. Brokerage. NSAR
- C$499,9004 bd2 ba1.7k sqft12220 No Hwy #1, Hortonville, NS B4P 2R3For SaleMLS ID #202604699, Kimberlea Stewart, Exit Realty Town & Country Brokerage. NSAR
- C$499,9004 bd2 ba1.8k sqft2155 Beaver Bank Rd, Beaver Bank, NS B4G 1E2For SaleMLS ID #202527307, Gail Richard, Results Realty Atlantic Inc. Brokerage. NSAR
- C$584,9003 bd2 ba1.9k sqft258 Falmouth Dyke Rd, West Hants, NS B0P 1P0For SaleMLS ID #202613536, Natalie Shearer, Royal LePage Atlantic - Valley(Windsor) Brokerage. NSAR
- C$499,9003 bd3 ba1.6k sqft1376 Ridge Rd, Wolfville, NS B4P 2R1For SaleMLS ID #202617457, Mero Mirzakhalili, RE/MAX NOVA (Windsor) Brokerage. NSAR
- C$639,9003 bd3 ba2.3k sqft3473 Highway 215 Ctr, Centre Burlington, NS B0N 1E0For SaleMLS ID #202617211, Natalie Shearer, Royal LePage Atlantic - Valley(Windsor) Brokerage. NSAR
- C$459,9003 bd2 ba2k sqft28 Willow St #Ws-3, Hantsport, NS B0P 1P0New ConstructionMLS ID #202608540, Ron Maher, Sutton Group Professional Realty Brokerage. NSAR
- C$599,9003 bd2 ba1.8k sqft69 Lylewood Dr, Middle Sackville, NS B4E 3B1For SaleMLS ID #202618294, Allie White, The Agency Real Estate Brokerage Brokerage. NSAR
- C$459,9003 bd2 ba2k sqft30 Willow St #Ws-2, Hantsport, NS B0P 1P0New ConstructionMLS ID #202608541, Ron Maher, Sutton Group Professional Realty Brokerage. NSAR
- C$459,9003 bd2 ba2k sqft32 Willow St #Ws-1, Hantsport, NS B0P 1P0New ConstructionMLS ID #202608542, Ron Maher, Sutton Group Professional Realty Brokerage. NSAR
- C$599,9004 bd2 ba2.2k sqft15 Falmouth Dyke Rd, West Hants, NS B0P 1P0For SaleMLS ID #202607696, Jodi Daniels, Royal LePage Atlantic - Valley(Windsor) Brokerage. NSAR
