Set on 5.1 acres, this solid brick bungalow offers space, privacy, and plenty of potential for country living. The main floor features a functional kitchen, inviting living room equipped with a ductless heat pump, three well-sized bedrooms, and two baths, including a primary suite with a 3-piece ensuite and relaxing jet tub. The unfinished basement provides a great opportunity to add more finished living space to fit your needs. A double attached garage offers everyday convenience, while the detached single-bay garage is perfect for extra storage, a workshop, or could even be converted into a barn for livestock. A brand-new septic system has just been installed, adding peace of mind for the next owner. The home is also equipped with a propane-fuelled Guardian generator switch that automatically powers on during outages, helping keep the home running smoothly year-round. Located only 15 minutes from Windsor where you'll find all your amenities, and just 40 minutes to the HRM, this property combines rural charm with easy access to city conveniences.
For sale
C$549,900
21 Hillcrest Ln, West Hants, NS B0N 2A0
3beds
1,752sqft
Single Family Residence
Built in 1973
5.05 Acres Lot
$-- Zestimate®
C$314/sqft
C$-- HOA
What's special
Solid brick bungalowFunctional kitchenDuctless heat pumpThree well-sized bedroomsRelaxing jet tubDouble attached garageDetached single-bay garage
- 44 days |
- 32 |
- 2 |
Zillow last checked:
Listing updated:
Listed by:
Nick Boyce,
Royal LePage Atlantic - Valley(Windsor) Brokerage,
Benedict Real Estate Group,
Royal LePage Atlantic (Dartmouth)
Source: NSAR,MLS®#: 202615320 Originating MLS®#: Nova Scotia Association of REALTORS®
Originating MLS®#: Nova Scotia Association of REALTORS®Facts & features
Interior
Bedrooms & bathrooms
- Bedrooms: 3
- Bathrooms: 2
- Full bathrooms: 2
- Main level bathrooms: 2
- Main level bedrooms: 3
Bedroom
- Level: Main
- Area: 196.46
- Dimensions: 17.08 x 11.5
Bedroom 1
- Level: Main
- Area: 109.56
- Dimensions: 9.67 x 11.33
Bathroom
- Level: Main
- Width: 8.42
Bathroom 1
- Level: Main
- Width: 7.33
Kitchen
- Level: Main
- Area: 211.9
- Dimensions: 12.17 x 17.42
Living room
- Level: Main
- Area: 314.67
- Dimensions: 16 x 19.67
Heating
- Baseboard, Forced Air, Heat Pump -Ductless, Hot Water
Appliances
- Included: Range, Dryer, Washer
- Laundry: Laundry Room
Features
- Central Vacuum, High Speed Internet, Master Downstairs
- Flooring: Carpet, Hardwood, Vinyl
- Basement: Full,Unfinished
Interior area
- Total structure area: 1,752
- Total interior livable area: 1,752 sqft
- Finished area above ground: 1,752
Video & virtual tour
Property
Parking
- Total spaces: 3
- Parking features: Attached, Detached, Single, Double, Heated Garage, Wired, Paved
- Attached garage spaces: 3
- Details: Garage Details(Double Attached & Detached Single-Bay Garage)
Features
- Patio & porch: Porch
- Has spa: Yes
- Spa features: Bath
Lot
- Size: 5.05 Acres
- Features: Partially Cleared, Level, 3 to 9.99 Acres
Details
- Parcel number: 45168127
- Zoning: AR-2
- Other equipment: Air Exchanger, Fuel Tank(s)
Construction
Type & style
- Home type: SingleFamily
- Architectural style: Bungalow
- Property subtype: Single Family Residence
Materials
- Brick
- Roof: Asphalt
Condition
- New construction: No
- Year built: 1973
Utilities & green energy
- Gas: Oil
- Sewer: Septic Tank
- Water: Dug
- Utilities for property: Electricity Connected, Electric
Community & HOA
Community
- Features: Playground
Location
- Region: West Hants
Financial & listing details
- Price per square foot: C$314/sqft
- Price range: C$549.9K - C$549.9K
- Date on market: 6/23/2026
- Inclusions: Washer, Dryer, Range
- Ownership: Estate Sale
- Electric utility on property: Yes
N
Nick Boyce
(902) 306-8353
By pressing Contact Agent, you agree that the real estate professional identified above may call/text you about your search, which may involve use of automated means and pre-recorded/artificial voices. You don't need to consent as a condition of buying any property, goods, or services. Message/data rates may apply. You also agree to our Terms of Use. Zillow does not endorse any real estate professionals. We may share information about your recent and future site activity with your agent to help them understand what you're looking for in a home.
Price history
| Date | Event | Price |
|---|---|---|
| 6/23/2026 | Listed for sale | C$549,900C$314/sqft |
Source:  NSAR #202615320 Report a problem NSAR #202615320 Report a problem | ||
Public tax history
Tax history is unavailable.
Climate risks
Neighborhood: Upper Burlington
Nearby schools
GreatSchools rating
No schools nearby
We couldn't find any schools near this home.
Schools provided by the listing agent
- Middle: West Hants Middle School
- High: Avon View High School
Source: NSAR. This data may not be complete. We recommend contacting the local school district to confirm school assignments for this home.
- C$216,4003 bd1 ba1.6k sqft1583 Belmont Rd, Belmont, NS B0N2A0Off Market
- C$527,2004 bd3 ba4k sqft1681 Belmont Rd, Belmont, NS B0N2A0Off Market
- C$267,8003 bd2 ba1.5k sqft21 Elpine Dr, Scotch Village, NS B0N2A0Off Market
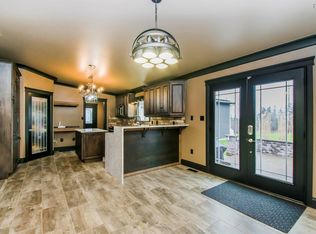
- C$128,7003 bd1 ba960 sqft39 Elpine Dr, Scotch Village, NS B0N2A0Off Market
- C$196,8003 bd2 ba2.3k sqft45 Elpine Dr, Scotch Village, NS B0N2A0Off Market
- C$85,9003 bd1 ba952 sqft1757 Belmont Rd, Belmont, NS B0N2A0Off Market
- C$89,8003 bd1 ba910 sqft1551 Belmont Rd, Belmont, NS B0N2A0Off Market
- C$373,1003 bd3 ba1.4k sqft135 Elpine Dr, Scotch Village, NS B0N2A0Off Market
Similar homes
- C$487,0003 bd2 ba1.4k sqft44 Lakewood Drive Ext, West Hants, NS B0N 2A0For Sale
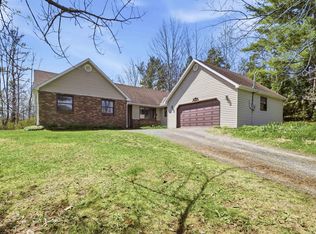 MLS ID #202610339, Jodi Daniels, Royal LePage Atlantic - Valley(Windsor) Brokerage. NSAR
 - C$580,0004 bd2 ba2.4k sqft139 Smeltzer Road Ext, West Hants, NS B0N 2T0For Sale
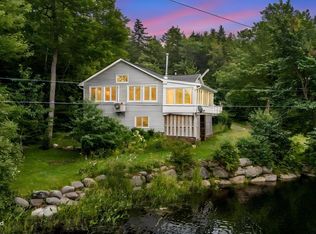 MLS ID #202619713, Johnathon Benedict, Royal LePage Atlantic - Valley(Windsor) Brokerage. NSAR
 - C$479,0004 bd2 ba1.8k sqft25 Dawson Ln, West Hants, NS B0N 2E0For Sale
 MLS ID #202613672, Roger Sanford, Royal LePage Atlantic(Stellarton) Brokerage. NSAR
 - C$430,0002 bd2 ba1.2k sqft1649 Avondale Rd, West Hants, NS B0N 2A0For Sale
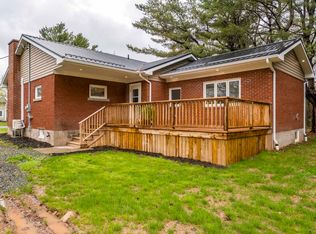 MLS ID #202611003, Jennifer Allen, Royal LePage Atlantic - Valley(Windsor) Brokerage. NSAR
 - C$425,0004 bd2 ba2.2k sqft18 Holmes Hill Rd, Hantsport, NS B0P 1P0For SaleMLS ID #202619732, Wayne Sanford, Royal LePage Atlantic (New Minas) Brokerage. NSAR
- C$575,0003 bd2 ba2k sqftChalet Dr, West Hants, NS B0N 2T0For SaleMLS ID #202618955, Erin Naugler, Viewpoint Realty Services Inc. Brokerage. NSAR
- C$474,9004 bd2 ba2.1k sqft58 Three Mile Plains Cross Rd, West Hants, NS B0N 2T0For SaleMLS ID #202619180, Angela Mailman, Viewpoint Realty Services Inc. Brokerage. NSAR
- C$549,9004 bd2 ba1.9k sqft217 Lakecrest Dr, East Hants, NS B0N 1Z0For SaleMLS ID #202613049, Rhonda Parsons, Keller Williams Select Realty Brokerage. NSAR
- C$599,9004 bd2 ba1.9k sqft480 Gabriel Rd, West Hants, NS B0P 1P0For SaleMLS ID #202609055, Alex Malcolm, Keller Williams Select Realty Brokerage. NSAR
- C$699,0002 bd2 ba1.5k sqft61 Shipyard Rd, West Hants, NS B0N 2A0For SaleMLS ID #202612961, Todd LeVernois, Homelife City & Valley Brokerage. NSAR
- C$639,9003 bd3 ba2.3k sqft3473 Highway 215 Ctr, Centre Burlington, NS B0N 1E0For SaleMLS ID #202617211, Natalie Shearer, Royal LePage Atlantic - Valley(Windsor) Brokerage. NSAR
- C$499,9003 bd2 ba1.7k sqft73 Underwood Rd, West Hants, NS B0N 2T0For SaleMLS ID #202615613, Don McCooeye, Royal LePage Atlantic (Enfield) Brokerage. NSAR
- C$599,0005 bd2 ba2.5k sqft115 Ardoise Ln, Ardoise, NS B0N 1L0For SaleMLS ID #202617210, Jennifer Allen, Royal LePage Atlantic - Valley(Windsor) Brokerage. NSAR
- C$579,9003 bd2 ba1.9k sqft258 Falmouth Dyke Rd, West Hants, NS B0P 1P0For SaleMLS ID #202613536, Natalie Shearer, Royal LePage Atlantic - Valley(Windsor) Brokerage. NSAR
- C$569,9994 bd2 ba1.6k sqft250 Gray St, West Hants, NS B0N 2T0For SaleMLS ID #202612123, Erin Naugler, Viewpoint Realty Services Inc. Brokerage. NSAR
- C$339,0002 bd1 ba1.9k sqft290 Ellershouse Rd, Ellershouse, NS B0N 1L0For SaleMLS ID #202619706, John Collins, Royal LePage Atlantic - Valley(Windsor) Brokerage. NSAR
- C$679,9003 bd2 ba2.5k sqft4646 Highway 14, Upper Nine Mile River, NS B2S 3E7For SaleMLS ID #202619575, Jennifer Wallis, Royal LePage Atlantic (Enfield) Brokerage. NSAR
- C$474,9993 bd2 ba1.7k sqft355 College Rd, Windsor, NS B0N 2T0For SaleMLS ID #202616746, Stephanie Cook, Sutton Group Professional Realty Brokerage. NSAR
- C$299,9993 bd2 ba1.3k sqft51 Block Wharf Rd, Summerville, NS B0N 2A0For SaleMLS ID #202611695, Veronica Robertson, Exit Real Estate Professionals Brokerage. NSAR
- C$379,7003 bd3 ba2.6k sqft19 Rand St, Hantsport, NS B0P 1P0For SaleMLS ID #202618925, Erin Naugler, Viewpoint Realty Services Inc. Brokerage. NSAR
