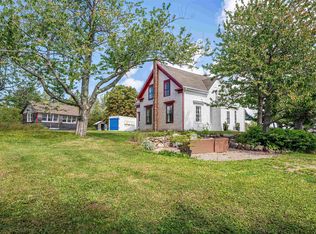
Welcome to this stunning, completely renovated 3-bedroom, 3-bathroom farmhouse where timeless character meets modern comfort. Nestled in the heart of Centre Burlington, this exceptional property offers the perfect blend of country charm and contemporary living. Step inside to discover a gorgeous modern kitchen designed for both everyday living and entertaining, featuring quality finishes, ample cabinetry, walk-in pantry, and a warm, inviting atmosphere. The elegant formal dining room provides the perfect setting for family gatherings and special occasions. The sunroom or beautiful office space at the back of the home has patio doors leading to your outdoor oasis. This thoughtfully updated home retains its original farmhouse character while offering modern conveniences throughout. A propane furnace and woodstove ensure efficient and comfortable heating year-round. Outside, the possibilities are endless. The property boasts a barn, spacious workshop, and single detached garage, making it ideal for hobby farmers, tradespeople, or anyone seeking extra storage and workspace. Enjoy summer days in the above-ground pool, grow your own vegetables in the greenhouse, and spend evenings gathered around the beautiful firepit area complete with a charming gazebo. Whether you're dreaming of a hobby farm, a country retreat, or simply more space to enjoy rural living, this remarkable property offers it all in a picturesque Centre Burlington location. A rare opportunity to own a turnkey farmhouse with outstanding outbuildings, modern updates, and endless lifestyle possibilities.
For sale
C$625,000
3473 Highway 215 Ctr, Centre Burlington, NS B0N 1E0
3beds
2,316sqft
Single Family Residence
Built in ----
1.09 Acres Lot
$-- Zestimate®
C$270/sqft
C$-- HOA
What's special
- 117 days
- 82
- 8
Zillow last checked:
Listing updated:
Listed by:
Natalie Shearer,
Royal LePage Atlantic - Valley(Windsor) Brokerage
Source: NSAR,MLS®#: 202615431 Originating MLS®#: Nova Scotia Association of REALTORS®
Originating MLS®#: Nova Scotia Association of REALTORS®Facts & features
Interior
Bedrooms & bathrooms
- Bedrooms: 3
- Bathrooms: 3
- Full bathrooms: 2
- 1/2 bathrooms: 1
- Main level bathrooms: 1
Bedroom
- Level: Second
- Area: 179.31
- Dimensions: 14.25 x 12.58
Bedroom 1
- Level: Second
- Area: 143.69
- Dimensions: 14.25 x 10.08
Bathroom
- Level: Main
- Area: 26.58
- Dimensions: 7.25 x 3.67
Bathroom 1
- Level: Second
- Area: 56.77
- Dimensions: 6.25 x 9.08
Bathroom 2
- Level: Second
- Area: 104.13
- Dimensions: 8.17 x 12.75
Dining room
- Level: Main
- Area: 156.47
- Dimensions: 14.33 x 10.92
Kitchen
- Level: Main
- Area: 264.27
- Dimensions: 14.75 x 17.92
Living room
- Level: Main
- Area: 222.26
- Dimensions: 14.42 x 15.42
Office
- Level: Main
- Area: 130.29
- Dimensions: 8.83 x 14.75
Heating
- Forced Air
Appliances
- Included: Central Vacuum, Oven - Propane, Dishwasher, Dryer - Electric, Washer, Refrigerator, Water Purifier, Water Softener
Features
- Central Vacuum, Ensuite Bath, High Speed Internet
- Flooring: Ceramic Tile, Laminate, Porcelain, Softwood
- Basement: Crawl Space,Full,Unfinished
- Has fireplace: Yes
- Fireplace features: Wood Burning Stove
Interior area
- Total structure area: 2,316
- Total interior livable area: 2,316 sqft
- Finished area above ground: 2,316
Video & virtual tour
Property
Parking
- Total spaces: 2
- Parking features: Detached, Double, Heated Garage, Wired, Gravel, Parking Spaces(s)
- Garage spaces: 2
- Details: Garage Details(Single Detached)
Features
- Levels: One and One Half
- Stories: 1
- Patio & porch: Deck, Patio
- Pool features: Above Ground
Lot
- Size: 1.09 Acres
- Features: Cleared, Landscaped, Level, 1 to 2.99 Acres
Details
- Additional structures: Barn(s), Greenhouse
- Parcel number: 45184694
- Zoning: general resource
- Other equipment: Fuel Tank(s)
Construction
Type & style
- Home type: SingleFamily
- Property subtype: Single Family Residence
Materials
- Shingle Siding
- Foundation: Stone
- Roof: Asphalt,Metal
Condition
- New construction: No
Utilities & green energy
- Sewer: Septic Tank
- Water: Drilled Well, Dug
- Utilities for property: Cable Connected, Electricity Connected, Phone Connected, Electric, Propane
Community & HOA
Community
- Features: Playground, School Bus Service, Place of Worship, Beach
Location
- Region: Centre Burlington
Financial & listing details
- Price per square foot: C$270/sqft
- Price range: C$625K - C$625K
- Date on market: 6/23/2026
- Inclusions: Fridge, Stove, Dishwasher, Washer, Dryer, Above Ground Pool
- Exclusions: Hot Tub
- Ownership: Freehold
- Electric utility on property: Yes
Price history
Price history is unavailable.
Public tax history
Tax history is unavailable.
Climate risks
Neighborhood: Centre Burlington
Nearby schools
GreatSchools rating
No schools nearby
We couldn't find any schools near this home.
Schools provided by the listing agent
- Elementary: Dr. Arthur Hines School
- Middle: West Hants Middle School
- High: Avon View High School
Source: NSAR. This data may not be complete. We recommend contacting the local school district to confirm school assignments for this home.
- C$154,2004 bd2 ba1.5k sqft29 Beaver Pond Rd, Centre Burlington, NS B0N2A0Off Market
- C$128,4003 bd1 ba1.4k sqft52 Card Beach Rd, Centre Burlington, NS B0N1E0Off Market
- C$137,0003 bd1 ba1.6k sqft48 Card Beach Rd, Centre Burlington, NS B0N1E0Off Market
- C$90,4003 bd1 ba1k sqft21 Beaver Pond Rd, Centre Burlington, NS B0N2A0Off Market
Similar homes
- C$639,9005 bd2 ba2.6k sqft330 Gabriel Rd, West Hants, NS B0P 1L0For Sale
 MLS ID #202615105, Markus Sampson, RE/MAX Nova (Halifax) Brokerage. NSAR
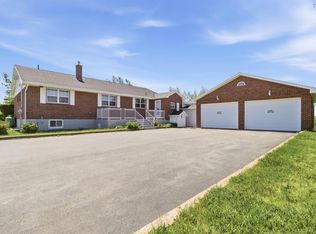
 - C$489,0004 bd2 ba2.3k sqft152 Armitage Rd, West Hants, NS B0N 2A0For Sale
 MLS ID #202622074, Brenda Newcombe, Viewpoint Realty Services Inc. Brokerage. NSAR
 - C$529,9006 bd2 ba1.9k sqft4068 Highway 1, Garlands Crossing, NS B0N 2T0For Sale
 MLS ID #202622728, Mark Merrin, Royal LePage Atlantic - Valley(Windsor) Brokerage. NSAR
 - C$549,9003 bd2 ba1.7k sqft21 Hillcrest Ln, West Hants, NS B0N 2A0For Sale
 MLS ID #202615320, Nick Boyce, Royal LePage Atlantic - Valley(Windsor) Brokerage. NSAR
