Looking forward to showing you this spacious, custom-built 3 bedroom/ 3 bath home in the lovely town of Falmouth. This home has an exceptional combination of style, space, and flexibility. The open concept main floor is light filled with a vaulted ceiling, beautiful hardwood floors, lovely dining area and a chef's kitchen complete with a large walk in pantry! The main floor also has the primary bedroom with walk in closet and large ensuite bath, along with the second bedroom, adjoining bath, and laundry room. The loft space over the garage is such a bonus, makes a great home office, or playroom for the kids! The bright, open lower level offers versatility for whatever you need, in law or guest suite, or simply more space for your family. Enjoy the lovely fenced in private backyard surrounded by mature trees in this peaceful neighbourhood, which is minutes to Windsor and less than an hour to Halifax. And lets not forget how close this home is to all the wonderful things nearby, Martock ski hill, Kings Edgehill, golf course, new arena, hiking trails, wineries... lots of amenities to enjoy!
For sale
C$742,000
22 Valley View Dr, West Hants, NS B0P 1L0
3beds
3,330sqft
Single Family Residence
Built in 2005
0.3 Acres Lot
$-- Zestimate®
C$223/sqft
C$-- HOA
What's special
Open concept main floorBeautiful hardwood floorsLovely dining areaLarge walk in pantryBright open lower level
- 23 days
- 78
- 8
Zillow last checked:
Listing updated:
Listed by:
Taryl Melanson,
Engel & Volkers Brokerage
Source: NSAR,MLS®#: 202624926 Originating MLS®#: Nova Scotia Association of REALTORS®
Originating MLS®#: Nova Scotia Association of REALTORS®Facts & features
Interior
Bedrooms & bathrooms
- Bedrooms: 3
- Bathrooms: 3
- Full bathrooms: 3
- Main level bathrooms: 2
- Main level bedrooms: 1
Bedroom
- Level: Main
- Area: 127.2
- Dimensions: 10.6 x 12
Bedroom 1
- Level: Lower
- Area: 200.96
- Dimensions: 15.11 x 13.3
Bathroom
- Level: Main
- Area: 52.29
- Dimensions: 6.3 x 8.3
Bathroom 1
- Level: Main
- Area: 157.14
- Dimensions: 16.2 x 9.7
Dining room
- Level: Main
- Area: 181.26
- Dimensions: 10.6 x 17.1
Family room
- Level: Lower
- Area: 409.15
- Dimensions: 16.7 x 24.5
Kitchen
- Level: Main
- Area: 146.37
- Dimensions: 11.9 x 12.3
Living room
- Level: Main
- Area: 223.56
- Dimensions: 16.2 x 13.8
Heating
- Baseboard, Fireplace(s), Heat Pump -Ductless
Cooling
- Ducted Cooling
Appliances
- Included: Central Vacuum, Stove, Dishwasher, Dryer - Electric, Washer, Microwave
- Laundry: Laundry Room
Features
- Central Vacuum, Ensuite Bath, Secondary Suite, High Speed Internet, Master Downstairs
- Flooring: Carpet, Hardwood, Laminate, Tile
- Basement: Full,Finished
- Has fireplace: Yes
- Fireplace features: Propane, Electric
Interior area
- Total structure area: 3,330
- Total interior livable area: 3,330 sqft
- Finished area above ground: 1,880
Video & virtual tour
Property
Parking
- Total spaces: 2
- Parking features: Attached, Double, Wired, Circular Driveway, Multiple Driveways, Paved
- Attached garage spaces: 2
- Has uncovered spaces: Yes
- Details: Parking Details(Multiple Circular Driveway), Garage Details(Attached Double)
Features
- Levels: One and One Half
- Stories: 1
- Patio & porch: Deck, Patio
- Has spa: Yes
- Spa features: Private
- Fencing: Fenced
Lot
- Size: 0.3 Acres
- Features: Cleared, Landscaped, Level, Under 0.5 Acres
Details
- Parcel number: 45212081
- Zoning: R-1
- Other equipment: Air Exchanger, Fuel Tank(s)
Construction
Type & style
- Home type: SingleFamily
- Property subtype: Single Family Residence
Materials
- Vinyl Siding
- Roof: Asphalt
Condition
- New construction: No
- Year built: 2005
Utilities & green energy
- Sewer: Municipal
- Water: Municipal
- Utilities for property: Cable Connected, Electricity Connected, Phone Connected, Electric, Propane
Community & HOA
Community
- Features: Golf, Park, Playground, Recreation Center, School Bus Service, Ski Hill, Place of Worship
Location
- Region: West Hants
Financial & listing details
- Price per square foot: C$223/sqft
- Price range: C$742K - C$742K
- Date on market: 10/2/2026
- Inclusions: Fridge, Stove, Washer, Dryer, Dishwasher, Microwave
- Ownership: Freehold
- Electric utility on property: Yes
Price history
| Date | Event | Price |
|---|---|---|
| 10/2/2026 | Listed for sale | C$742,000C$223/sqft |
Source:  NSAR #202624926 Report a problem NSAR #202624926 Report a problem | ||
Public tax history
Tax history is unavailable.
Climate risks
Neighborhood: Falmouth
Nearby schools
GreatSchools rating
No schools nearby
We couldn't find any schools near this home.
Schools provided by the listing agent
- High: Avon View High School
Source: NSAR. This data may not be complete. We recommend contacting the local school district to confirm school assignments for this home.
Similar homes
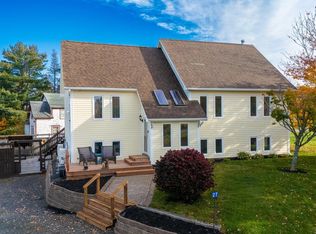
- C$639,9005 bd2 ba2.6k sqft330 Gabriel Rd, West Hants, NS B0P 1L0For Sale
 MLS ID #202615105, Markus Sampson, RE/MAX Nova (Halifax) Brokerage. NSAR
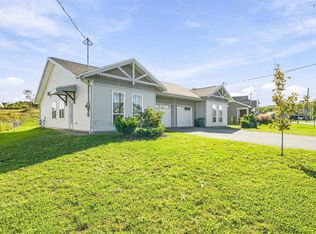
 - C$849,9004 bd3 ba2.8k sqft424 Gabriel Rd, Falmouth, NS B0P 1L0For Sale
 MLS ID #202623027, Kevin Stacey, Keller Williams Select Realty (Kentville) Brokerage. NSAR
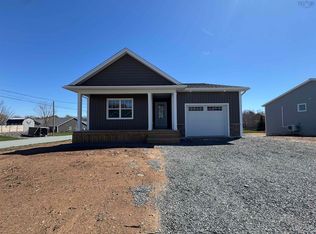
 - C$640,0004 bd2 ba1.9k sqft35 Old Halifax Rd E, Newport Station, NS B0N 2E0For Sale
 MLS ID #202626319, Lisa Leimanis, Sutton Group Professional Realty Brokerage. NSAR
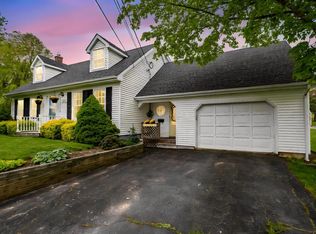
 - C$564,9003 bd2 ba1.9k sqft258 Falmouth Dyke Rd, West Hants, NS B0P 1P0For Sale
 MLS ID #202613536, Natalie Shearer, Royal LePage Atlantic - Valley(Windsor) Brokerage. NSAR
