Welcome to 411 Falmouth Dyke Road, a bright, modern bungalow offering peaceful country living with town conveniences just minutes away. Set on a generous, lush green lot surrounded by picturesque, rolling views, this home is thoughtfully designed for effortless everyday living and indoor-outdoor entertaining. Inside, high vaulted ceilings create an airy, light filled atmosphere across the main open concept living, dining, and kitchen spaces. The modern chef's kitchen serves as the heart of the home, with a large island with breakfast bar seating and stainless steel appliances. The ductless heat pumps throughout ensures year-round heating and cooling efficiency throughout the main living areas. The versatile floor plan features 3 spacious bedrooms plus a dedicated den, providing the ideal setup for a home office, playroom, or guest accommodations, along with two full bathrooms. Extending the living space outdoors, a classic covered wrap around porch spans the front and side of the home, making it easy to enjoy the scenic rural views in any weather while you entertain friends and family. Out back, a sunny deck offers a dedicated space for outdoor dining and lounging, overlooking a fantastic backyard. Whether relaxing indoors or taking in the serene landscape, this move in ready home offers a perfect blend of modern comfort and country charm. This home checks all the boxes! Call your agent to book your private showing.
For sale
C$650,000
411 Falmouth Dyke Rd, West Hants, NS B0P 1P0
3beds
2,250sqft
Single Family Residence
Built in 2023
1.14 Acres Lot
$-- Zestimate®
C$289/sqft
C$-- HOA
What's special
Bright modern bungalowGenerous lush green lotHigh vaulted ceilingsAiry light filled atmosphereStainless steel appliancesDuctless heat pumps throughoutDedicated den
- 1 day
- 15
- 3
Zillow last checked:
Listing updated:
Listed by:
Jodi Daniels,
Royal LePage Atlantic - Valley(Windsor) Brokerage,
Daniels Real Estate Group,
Royal LePage Atlantic - Valley(Windsor)
Source: NSAR,MLS®#: 202624073 Originating MLS®#: Nova Scotia Association of REALTORS®
Originating MLS®#: Nova Scotia Association of REALTORS®Facts & features
Interior
Bedrooms & bathrooms
- Bedrooms: 3
- Bathrooms: 2
- Full bathrooms: 2
- Main level bathrooms: 2
- Main level bedrooms: 3
Bedroom
- Level: Main
- Length: 14
Bedroom 1
- Level: Main
- Area: 127.72
- Dimensions: 10.3 x 12.4
Bathroom
- Level: Main
Bathroom 1
- Level: Main
- Area: 53.14
- Dimensions: 10.4 x 5.11
Dining room
- Level: Main
- Area: 117.77
- Dimensions: 11.11 x 10.6
Family room
- Level: Lower
- Area: 557.56
- Dimensions: 26.3 x 21.2
Kitchen
- Level: Main
- Area: 128.88
- Dimensions: 11.11 x 11.6
Living room
- Level: Main
- Area: 295.5
- Dimensions: 15 x 19.7
Office
- Level: Lower
- Length: 16.2
Heating
- Baseboard, Heat Pump -Ductless
Appliances
- Included: Stove, Dishwasher, Dryer - Electric, Washer, Microwave, Refrigerator
Features
- Ensuite Bath, High Speed Internet, Master Downstairs
- Flooring: Laminate
- Basement: Finished,Walk-Out Access
Interior area
- Total structure area: 2,250
- Total interior livable area: 2,250 sqft
- Finished area above ground: 1,350
Video & virtual tour
Property
Parking
- Total spaces: 2
- Parking features: No Garage, Double, Gravel
Features
- Patio & porch: Deck
Lot
- Size: 1.14 Acres
- Features: Partially Cleared, Partial Landscaped, 1 to 2.99 Acres
Details
- Parcel number: 45396546
- Zoning: AGP3
- Other equipment: HRV (Heat Rcvry Ventln), No Rental Equipment
Construction
Type & style
- Home type: SingleFamily
- Architectural style: Bungalow
- Property subtype: Single Family Residence
Materials
- Vinyl Siding
- Roof: Asphalt
Condition
- New construction: No
- Year built: 2023
Utilities & green energy
- Sewer: Septic Tank
- Water: Municipal
- Utilities for property: Cable Connected, Electricity Connected, Phone Connected, Electric
Community & HOA
Community
- Features: Golf, Park, Place of Worship, Playground, Recreation Center, School Bus Service, Shopping, Ski Hill
Location
- Region: West Hants
Financial & listing details
- Price per square foot: C$289/sqft
- Price range: C$650K - C$650K
- Date on market: 9/23/2026
- Inclusions: Appliances
- Ownership: Freehold
- Electric utility on property: Yes
Price history
| Date | Event | Price |
|---|---|---|
| 9/23/2026 | Listed for sale | C$650,000C$289/sqft |
Source:  NSAR #202624073 Report a problem NSAR #202624073 Report a problem | ||
Public tax history
Tax history is unavailable.
Climate risks
Neighborhood: Falmouth
Nearby schools
GreatSchools rating
No schools nearby
We couldn't find any schools near this home.
Schools provided by the listing agent
- Middle: West Hants Middle School
- High: Avon View High School
Source: NSAR. This data may not be complete. We recommend contacting the local school district to confirm school assignments for this home.

Similar homes
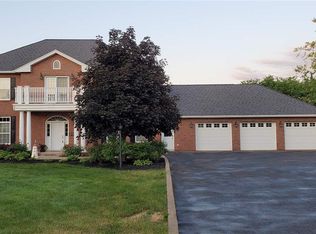
- C$639,9005 bd2 ba2.6k sqft330 Gabriel Rd, West Hants, NS B0P 1L0For Sale
 MLS ID #202615105, Markus Sampson, RE/MAX Nova (Halifax) Brokerage. NSAR
 - C$649,9005 bd2 ba2.7k sqft27 Patterson Ln, Falmouth, NS B0P 1L0For Sale
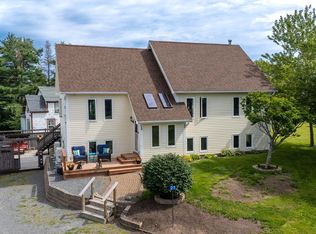 MLS ID #202621160, Angela Mailman, Viewpoint Realty Services Inc. Brokerage. NSAR
 - C$569,9003 bd2 ba1.9k sqft258 Falmouth Dyke Rd, West Hants, NS B0P 1P0For Sale
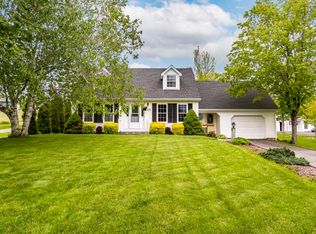 MLS ID #202613536, Natalie Shearer, Royal LePage Atlantic - Valley(Windsor) Brokerage. NSAR
 - C$899,9004 bd3 ba2.8k sqft424 Gabriel Rd, Falmouth, NS B0P 1L0For Sale
 MLS ID #202623027, Kevin Stacey, Keller Williams Select Realty (Kentville) Brokerage. NSAR
