Welcome to 496 Highland Avenue, Windsor- a stunning brand-new home perfectly positioned at the top of a hill on a quiet dead-end street, offering modern style, quality craftsmanship and thoughtful design throughout! This beautifully finished two-storey, slab-on-grade home welcomes you with a bright, open-concept main living area, ideal for both everyday living and entertaining. The inviting living room features a sleek electric fireplace, while the dining area provides easy access to the side deck-perfect for enjoying your morning coffee or summer barbecues. The stylish kitchen is complemented by a convenient coffee bar pantry, adding both functionality and charm. A spacious mudroom with access to the attached single-car garage and a convenient two-piece powder room complete the main level. A ducted heat pump provides efficient heating and cooling throughout the home, ensuring year-round comfort. Upstairs, you'll find a well-designed layout offering two comfortable bedrooms, a full bathroom and a dedicated laundry room. The beautiful primary suite is a true retreat, featuring a spacious walk-in closet and an elegant ensuite with double vanities, a walk-in shower and a private water closet. Situated in a desirable Windsor neighbourhood close to schools, parks, shopping, and all amenities, this exceptional new construction home offers the perfect combination of contemporary finishes, practical living spaces, and a peaceful setting. Move in and enjoy the comfort and confidence that comes with brand-new construction!
New construction
C$569,900
496 Highland Ave, Windsor, NS B0N 2T0
3beds
1,573sqft
Single Family Residence
Built in ----
0.35 Acres Lot
$-- Zestimate®
C$362/sqft
C$-- HOA
What's special
Top of a hillQuiet dead-end streetSleek electric fireplaceSide deckStylish kitchenConvenient coffee bar pantryTwo comfortable bedrooms
- 97 days
- 33
- 2
Zillow last checked:
Listing updated:
Listed by:
Angela Mailman,
Viewpoint Realty Services Inc. Brokerage
Source: NSAR,MLS®#: 202617287 Originating MLS®#: Nova Scotia Association of REALTORS®
Originating MLS®#: Nova Scotia Association of REALTORS®Facts & features
Interior
Bedrooms & bathrooms
- Bedrooms: 3
- Bathrooms: 3
- Full bathrooms: 2
- 1/2 bathrooms: 1
- Main level bathrooms: 1
Bedroom
- Level: Second
- Area: 106
- Dimensions: 10.6 x 10
Bedroom 1
- Level: Second
- Area: 106
- Dimensions: 10.6 x 10
Bathroom
- Level: Main
- Area: 21.35
- Dimensions: 3.5 x 6.1
Bathroom 1
- Level: Second
- Area: 74.4
- Dimensions: 6 x 12.4
Bathroom 2
- Level: Second
- Area: 54.06
- Dimensions: 10.6 x 5.1
Dining room
- Level: Main
- Area: 129.6
- Dimensions: 14.4 x 9
Kitchen
- Level: Main
- Area: 128.16
- Dimensions: 14.4 x 8.9
Living room
- Level: Main
- Area: 178.56
- Dimensions: 14.4 x 12.4
Heating
- Heat Pump
Appliances
- Laundry: Laundry Room
Features
- Ensuite Bath, High Speed Internet
- Basement: None
- Has fireplace: Yes
- Fireplace features: Electric
Interior area
- Total structure area: 1,573
- Total interior livable area: 1,573 sqft
- Finished area above ground: 1,573
Property
Parking
- Total spaces: 2
- Parking features: Attached, Single, Gravel
- Attached garage spaces: 1
- Has uncovered spaces: Yes
- Details: Parking Details(Gravel Driveway), Garage Details(Attached, Single. 10x24)
Features
- Levels: Two
- Stories: 2
- Patio & porch: Deck
Lot
- Size: 0.35 Acres
- Features: Cleared, Level, Under 0.5 Acres
Details
- Parcel number: 45229507
- Zoning: LDR
- Other equipment: Air Exchanger, No Rental Equipment
Construction
Type & style
- Home type: SingleFamily
- Property subtype: Single Family Residence
Materials
- Vinyl Siding
- Foundation: Slab
- Roof: Asphalt
Condition
- New Construction
- New construction: Yes
Utilities & green energy
- Sewer: Municipal
- Water: Municipal
- Utilities for property: Cable Connected, Electricity Connected, Phone Connected, Electric
Community & HOA
Community
- Features: Park, Playground, School Bus Service, Shopping
Location
- Region: Windsor
Financial & listing details
- Price per square foot: C$362/sqft
- Price range: C$569.9K - C$569.9K
- Date on market: 7/13/2026
- Ownership: Freehold
- Electric utility on property: Yes
Price history
| Date | Event | Price |
|---|---|---|
| 10/13/2026 | Price change | C$569,900-3.4%C$362/sqft |
Source:  NSAR #202617287 Report a problem NSAR #202617287 Report a problem | ||
| 9/23/2026 | Price change | C$589,900-1.7%C$375/sqft |
Source: NSAR #202617287 Report a problem | ||
| 9/8/2026 | Price change | C$599,900-2.4%C$381/sqft |
Source: NSAR #202617287 Report a problem | ||
| 8/4/2026 | Price change | C$614,900-0.8%C$391/sqft |
Source: NSAR #202617287 Report a problem | ||
| 7/13/2026 | Listed for sale | C$619,900C$394/sqft |
Source: NSAR #202617287 Report a problem | ||
Public tax history
Tax history is unavailable.
Climate risks
Neighborhood: B0N
Nearby schools
GreatSchools rating
No schools nearby
We couldn't find any schools near this home.
Schools provided by the listing agent
- Elementary: Windsor Elementary School
- Middle: West Hants Middle School
- High: Avon View High School
Source: NSAR. This data may not be complete. We recommend contacting the local school district to confirm school assignments for this home.
Similar homes
- C$579,9003 bd2 ba1.3k sqft75 Burgess Cres, Windsor, NS B0N 2T0New Construction
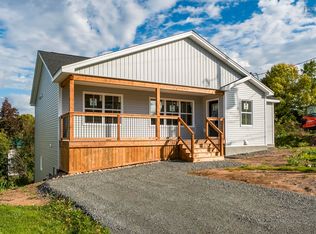 MLS ID #202621892, Jodi Daniels, Royal LePage Atlantic - Valley(Windsor) Brokerage. NSAR
 - C$449,9003 bd2 ba1.3k sqft155 Wiley Ave, Windsor, NS B0N 2T0For Sale
 MLS ID #202620274, Kyla Stanick, Exit Realty Town & Country Brokerage. NSAR
 - C$529,9006 bd2 ba1.9k sqft4068 Highway 1, Garlands Crossing, NS B0N 2T0For Sale
 MLS ID #202622728, Mark Merrin, Royal LePage Atlantic - Valley(Windsor) Brokerage. NSAR
 - C$459,9003 bd1 ba1.4k sqft154 Chestnut St, West Hants, NS B0N 2T0For Sale
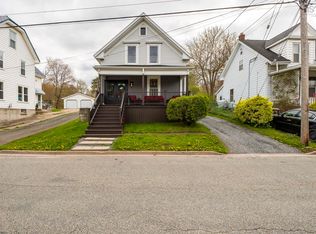 MLS ID #202611604, Mark Merrin, Royal LePage Atlantic - Valley(Windsor) Brokerage. NSAR
