This beautiful new construction offers 3 bedrooms and 2 full bathrooms, including a private primary ensuite and a spacious walk-in closet. The open concept kitchen, dining and living area provides a bright, welcoming space for everyday living and entertaining, while the convenience of main level laundry adds to the homes thoughtful design. The unfinished lower level is ready for your imagination, featuring 9 foot ceilings, a walkout, and incredible potential to create additional living space tailored to your needs. Located in a growing area of Windsor, you'll enjoy convenient access to local amenities, shopping, restaurants, schools and recreational opportunities, with quick access to Highway 101 for an easy commute. This new home will be ready for its first owners very soon! Quality constructed and modern living in a convenient Windsor location!
New construction
C$579,900
75 Burgess Cres, Windsor, NS B0N 2T0
3beds
1,350sqft
Single Family Residence
Built in ----
6,054 Square Feet Lot
$-- Zestimate®
C$430/sqft
C$-- HOA
What's special
Private primary ensuiteSpacious walk-in closetMain level laundry
- 50 days
- 16
- 2
Zillow last checked:
Listing updated:
Listed by:
Jodi Daniels,
Royal LePage Atlantic - Valley(Windsor) Brokerage,
Daniels Real Estate Group,
Royal LePage Atlantic - Valley(Windsor)
Source: NSAR,MLS®#: 202621892 Originating MLS®#: Nova Scotia Association of REALTORS®
Originating MLS®#: Nova Scotia Association of REALTORS®Facts & features
Interior
Bedrooms & bathrooms
- Bedrooms: 3
- Bathrooms: 2
- Full bathrooms: 2
- Main level bathrooms: 2
- Main level bedrooms: 3
Bedroom
- Level: Main
- Area: 148.74
- Dimensions: 13.4 x 11.1
Bedroom 1
- Level: Main
- Area: 148.74
- Dimensions: 13.4 x 11.1
Bathroom
- Level: Main
- Area: 84.96
- Dimensions: 14.4 x 5.9
Bathroom 1
- Level: Main
- Area: 60.16
- Dimensions: 9.4 x 6.4
Kitchen
- Level: Main
- Width: 11.1
Living room
- Level: Main
- Area: 313.2
- Dimensions: 17.4 x 18
Heating
- Baseboard, Heat Pump -Ductless
Appliances
- Laundry: Laundry Room
Features
- Ensuite Bath, Master Downstairs
- Flooring: Ceramic Tile
- Basement: Full,Unfinished,Walk-Out Access
Interior area
- Total structure area: 1,350
- Total interior livable area: 1,350 sqft
- Finished area above ground: 1,350
Property
Parking
- Parking features: No Garage, No Driveway/Parking
Features
- Patio & porch: Deck
Lot
- Size: 6,054 Square Feet
- Features: Cleared, Landscaped, Sloping/Terraced, Under 0.5 Acres
Details
- Parcel number: 45362993
- Zoning: Med Den
- Other equipment: HRV (Heat Rcvry Ventln), No Rental Equipment
Construction
Type & style
- Home type: SingleFamily
- Architectural style: Bungalow
- Property subtype: Single Family Residence
Materials
- Vinyl Siding
- Foundation: Insulated Concrete
- Roof: Asphalt
Condition
- New Construction,Under Construction
- New construction: Yes
Utilities & green energy
- Sewer: Municipal
- Water: Municipal
- Utilities for property: Cable Connected, Electricity Connected, Natural Gas Connected, Phone Connected, Electric
Community & HOA
Community
- Features: Golf, Park, Playground, Recreation Center, School Bus Service, Shopping, Ski Hill, Place of Worship
Location
- Region: Windsor
Financial & listing details
- Price per square foot: C$430/sqft
- Price range: C$579.9K - C$579.9K
- Date on market: 8/29/2026
- Ownership: Freehold
- Electric utility on property: Yes
Price history
| Date | Event | Price |
|---|---|---|
| 10/16/2026 | Price change | C$579,900-3.3%C$430/sqft |
Source:  NSAR #202621892 Report a problem NSAR #202621892 Report a problem | ||
| 8/29/2026 | Listed for sale | C$599,900C$444/sqft |
Source: NSAR #202621892 Report a problem | ||
Public tax history
Tax history is unavailable.
Climate risks
Neighborhood: B0N
Nearby schools
GreatSchools rating
No schools nearby
We couldn't find any schools near this home.
Schools provided by the listing agent
- Elementary: Windsor Elementary School
- Middle: West Hants Middle School
- High: Avon View High School
Source: NSAR. This data may not be complete. We recommend contacting the local school district to confirm school assignments for this home.
Similar homes
- C$569,9003 bd3 ba1.5k sqft496 Highland Ave, Windsor, NS B0N 2T0New Construction
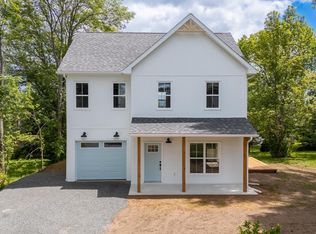 MLS ID #202617287, Angela Mailman, Viewpoint Realty Services Inc. Brokerage. NSAR
 - C$529,9006 bd2 ba1.9k sqft4068 Highway 1, Garlands Crossing, NS B0N 2T0For Sale
 MLS ID #202622728, Mark Merrin, Royal LePage Atlantic - Valley(Windsor) Brokerage. NSAR
 - C$645,0003 bd2 ba1.4k sqft17 Blackbird Way, Garlands Crossing, NS B0N 2T0New Construction
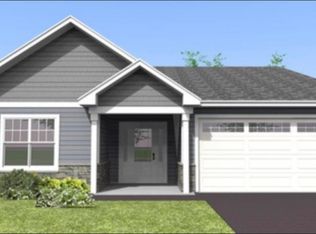 MLS ID #202608922, Cameron Samson, Engel & Volkers (Wolfville) Brokerage. NSAR
 - C$599,9003 bd-- ba1k sqft6&6A Brightman Ave, Currys Corner, NS B0N 2T0For Sale
 MLS ID #202617073, Fred Johnson, BORDEN REAL ESTATE LIMITED - A586 Brokerage. NSAR
