This beautifully built home is move in ready and waiting for its first owners! 36 Pemberton Avenue has been thoughtfully designed for easy, single level living, with 2 bedrooms, 2 full bathrooms, attached garage, and the peace of mind of a LUX Home Warranty. Step inside to discover a bright, open concept layout featuring durable luxury vinyl plank flooring throughout, quality finishes, and a stylish kitchen complete with quartz countertops and new appliances. The spacious sunroom is the perfect place to unwind at the end of the day, with direct access to the back deck complete with a privacy wall for added comfort and relaxation. A heat pump provides efficient year-round heating and cooling, while the freshly paved driveway, landscaped yard, municipal services, and low county taxes add even more value. Tucked away at the end of a quiet cul-de-sac, you'll enjoy a peaceful setting without sacrificing convenience. Highway 101, Windsor, Halifax, and New Minas are all within easy reach, making commuting and everyday errands a breeze. If you've been searching for a low maintenance, quality constructed home in a fantastic location, this one deserves a spot at the top of your list. Contact your REALTOR® today to book your private showing!
New construction
C$449,900
36 Pemberton Ave, Garlands Crossing, NS B0N 2T0
2beds
1,250sqft
Single Family Residence
Built in 2025
0.27 Acres Lot
$-- Zestimate®
C$360/sqft
C$-- HOA
What's special
Single level livingAttached garageBright open concept layoutQuality finishesStylish kitchenQuartz countertopsNew appliances
- 103 days
- 9
- 0
Zillow last checked:
Listing updated:
Listed by:
Jodi Daniels,
Royal LePage Atlantic - Valley(Windsor) Brokerage,
Daniels Real Estate Group,
Royal LePage Atlantic - Valley(Windsor)
Source: NSAR,MLS®#: 202616831 Originating MLS®#: Nova Scotia Association of REALTORS®
Originating MLS®#: Nova Scotia Association of REALTORS®Facts & features
Interior
Bedrooms & bathrooms
- Bedrooms: 2
- Bathrooms: 2
- Full bathrooms: 2
- Main level bathrooms: 2
- Main level bedrooms: 2
Bedroom
- Level: Main
Bathroom
- Level: Main
- Area: 42
- Dimensions: 6 x 7
Bathroom 1
- Level: Main
- Area: 58.2
- Dimensions: 9.7 x 6
Kitchen
- Level: Main
- Area: 136.35
- Dimensions: 10.1 x 13.5
Living room
- Level: Main
- Width: 13.5
Heating
- Baseboard, Heat Pump -Ductless
Appliances
- Included: Stove, Dishwasher, Microwave, Refrigerator
Features
- Ensuite Bath, High Speed Internet, Master Downstairs
- Flooring: Laminate
- Basement: None
Interior area
- Total structure area: 1,250
- Total interior livable area: 1,250 sqft
- Finished area above ground: 1,250
Video & virtual tour
Property
Parking
- Total spaces: 1
- Parking features: Attached, Single, Heated Garage, Wired, Paved
- Attached garage spaces: 1
- Has uncovered spaces: Yes
- Details: Garage Details(Single, Attached, Wired, Heated)
Accessibility
- Accessibility features: Wheelchair Access
Features
- Levels: One
- Stories: 1
- Patio & porch: Deck
Lot
- Size: 0.27 Acres
- Features: Landscaped, Level, Under 0.5 Acres
Details
- Parcel number: 45441763
- Zoning: GR
- Other equipment: HRV (Heat Rcvry Ventln), No Rental Equipment
Construction
Type & style
- Home type: SingleFamily
- Architectural style: Bungalow
- Property subtype: Single Family Residence
- Attached to another structure: Yes
Materials
- Vinyl Siding
- Foundation: Slab
- Roof: Asphalt
Condition
- New Construction
- New construction: Yes
- Year built: 2025
Utilities & green energy
- Sewer: Municipal
- Water: Municipal
- Utilities for property: Cable Connected, Electricity Connected, Phone Connected, Electric
Community & HOA
Community
- Features: Golf, Park, Playground, Recreation Center, School Bus Service, Shopping, Ski Hill, Place of Worship
Location
- Region: Garlands Crossing
Financial & listing details
- Price per square foot: C$360/sqft
- Price range: C$449.9K - C$449.9K
- Date on market: 7/8/2026
- Inclusions: Fridge/Stove/Dishwasher/Microwave
- Ownership: Freehold
- Electric utility on property: Yes
Price history
| Date | Event | Price |
|---|---|---|
| 8/7/2026 | Price change | C$449,900-4.3%C$360/sqft |
Source:  NSAR #202616831 Report a problem NSAR #202616831 Report a problem | ||
| 7/8/2026 | Listed for sale | C$469,900C$376/sqft |
Source: NSAR #202616831 Report a problem | ||
Public tax history
Tax history is unavailable.
Climate risks
Neighborhood: Garlands Crossing
Nearby schools
GreatSchools rating
No schools nearby
We couldn't find any schools near this home.
Schools provided by the listing agent
- Middle: West Hants Middle School
- High: Avon View High School
Source: NSAR. This data may not be complete. We recommend contacting the local school district to confirm school assignments for this home.
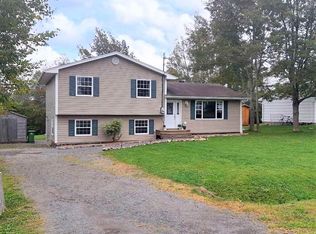
- C$--4 bd2 ba1.5k sqft28 Pemberton Ave, West Hants, NS B0N2T0Off Market
- C$529,9006 bd2 ba1.9k sqft4068 Highway 1, Garlands Crossing, NS B0N2T0For Sale

- C$169,1002 bd2 ba1.1k sqft71 Merriweather Cres, Windsor, NS B0N2T0Off Market
- C$155,8002 bd1 ba1.1k sqft61 Merriweather Cres, Windsor, NS B0N2T0Off Market
Similar homes
- C$499,9003 bd2 ba1.7k sqft73 Underwood Rd, West Hants, NS B0N 2T0For Sale
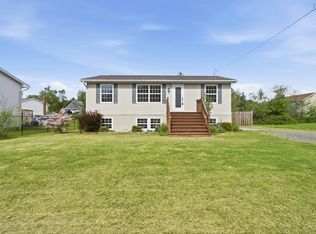 MLS ID #202615613, Don McCooeye, Royal LePage Atlantic (Enfield) Brokerage. NSAR
 - C$449,9003 bd2 ba1.3k sqft155 Wiley Ave, Windsor, NS B0N 2T0For Sale
 MLS ID #202620274, Kyla Stanick, Exit Realty Town & Country Brokerage. NSAR
 - C$415,0003 bd1 ba988 sqft122 Campbell Ave, Windsor, NS B0N 2T0For Sale
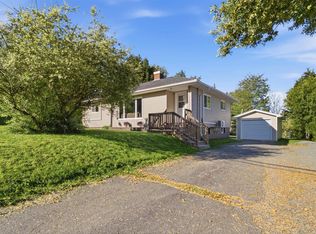 MLS ID #202624864, Jodi Daniels, Royal LePage Atlantic - Valley(Windsor) Brokerage. NSAR
 - C$334,5002 bd1 ba1k sqft324 Wentworth Rd, Windsor, NS B0N 2T0For Sale
 MLS ID #202625431, Christine Brennan, Engel & Volkers (Wolfville) Brokerage. NSAR
