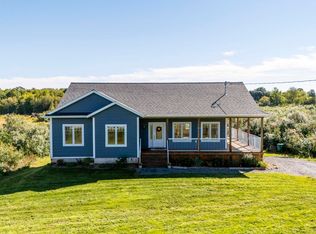
Welcome home to this spacious five-bedroom, two-bath split-entry, ideally situated in a quiet, family-friendly Falmouth subdivision. Thoughtfully designed for comfortable everyday living, this versatile home offers plenty of room for a growing family or the potential for multi-generational living. The main level opens with a large, welcoming foyer. Upstairs, natural light fills the inviting living room, featuring hardwood floors, generous windows, and an energy-efficient heat pump. The remodelled kitchen flows seamlessly into the adjoining dining area, where patio doors lead to the back deck-perfect for outdoor dining and entertaining! Three bedrooms, including a generously sized primary bedroom, and a full bathroom complete this level. Downstairs, you'll discover two additional bedrooms, a second full bathroom, laundry facilities, abundant storage and a comfortable family room with its own heat pump and walkout access to the back deck. Previously used as an in-law suite, the lower level offers exciting potential to be converted back or customized to suit your family's unique needs. Set on nearly half an acre, this property offers exceptional space both inside and out. Enjoy a large multi-level deck, a detached double garage, an additional single garage and a storage shed. With its flexible layout, generous lot and welcoming setting this wonderful home is ready for its next chapter. Don't miss the opportunity to make it yours!
For sale
C$629,000
27 Patterson Ln, Falmouth, NS B0P 1L0
5beds
2,700sqft
Single Family Residence
Built in 1995
0.45 Acres Lot
$-- Zestimate®
C$233/sqft
C$-- HOA
What's special
Spacious five-bedroom two-bath split-entryLarge welcoming foyerHardwood floorsGenerous windowsEnergy-efficient heat pumpRemodelled kitchenAdjoining dining area
- 48 days
- 9
- 0
Zillow last checked:
Listing updated:
Listed by:
Angela Mailman,
Viewpoint Realty Services Inc. Brokerage
Source: NSAR,MLS®#: 202621160 Originating MLS®#: Nova Scotia Association of REALTORS®
Originating MLS®#: Nova Scotia Association of REALTORS®Facts & features
Interior
Bedrooms & bathrooms
- Bedrooms: 5
- Bathrooms: 2
- Full bathrooms: 2
- Main level bathrooms: 1
- Main level bedrooms: 3
Bedroom
- Level: Main
- Area: 99.75
- Dimensions: 12.3 x 8.11
Bedroom 1
- Level: Main
- Area: 166.05
- Dimensions: 12.3 x 13.5
Bedroom 2
- Level: Lower
- Length: 12.1
Bedroom 3
- Level: Lower
- Area: 115.25
- Dimensions: 11.4 x 10.11
Bathroom
- Level: Main
- Area: 63.18
- Dimensions: 11.7 x 5.4
Bathroom 1
- Level: Lower
- Area: 61.56
- Dimensions: 11.4 x 5.4
Dining room
- Level: Main
- Area: 113.49
- Dimensions: 11.7 x 9.7
Family room
- Level: Lower
- Area: 179.36
- Dimensions: 11.8 x 15.2
Kitchen
- Level: Main
- Area: 105.3
- Dimensions: 11.7 x 9
Living room
- Level: Main
- Area: 201.24
- Dimensions: 11.7 x 17.2
Heating
- Forced Air, Heat Pump -Ductless
Cooling
- Ductless
Appliances
- Included: Stove, Dishwasher, Dryer, Washer, Refrigerator
- Laundry: Laundry Room
Features
- High Speed Internet, Master Downstairs
- Flooring: Carpet, Hardwood, Laminate
- Basement: Full,Finished,Walk-Out Access
Interior area
- Total structure area: 2,700
- Total interior livable area: 2,700 sqft
- Finished area above ground: 1,350
Property
Parking
- Parking features: Detached, Gravel
- Has garage: Yes
- Has uncovered spaces: Yes
- Details: Parking Details(Gravel Driveway), Garage Details(Detached Double And Detached Single)
Features
- Levels: Split Entry
- Patio & porch: Deck
Lot
- Size: 0.45 Acres
- Features: Landscaped, Level, Under 0.5 Acres
Details
- Additional structures: Shed(s)
- Parcel number: 45234101
- Zoning: LDR
- Other equipment: Air Exchanger, No Rental Equipment
Construction
Type & style
- Home type: SingleFamily
- Property subtype: Single Family Residence
Materials
- Vinyl Siding
- Roof: Asphalt
Condition
- New construction: No
- Year built: 1995
Utilities & green energy
- Gas: Oil
- Sewer: Municipal
- Water: Municipal
- Utilities for property: Cable Connected, Electricity Connected, Phone Connected, Electric
Community & HOA
Community
- Features: Golf, Park, Playground, School Bus Service, Shopping, Ski Hill
Location
- Region: Falmouth
Financial & listing details
- Price per square foot: C$233/sqft
- Price range: C$629K - C$629K
- Date on market: 8/21/2026
- Inclusions: Fridge, Stove, Dishwasher, Washer And Dryer
- Exclusions: Fridge And Freezer In The Basement
- Ownership: Freehold
- Electric utility on property: Yes
Price history
| Date | Event | Price |
|---|---|---|
| 10/3/2026 | Price change | C$629,000-3.2%C$233/sqft |
Source:  NSAR #202621160 Report a problem NSAR #202621160 Report a problem | ||
| 8/21/2026 | Listed for sale | C$649,900C$241/sqft |
Source: NSAR #202621160 Report a problem | ||
Public tax history
Tax history is unavailable.
Climate risks
Neighborhood: Falmouth
Nearby schools
GreatSchools rating
No schools nearby
We couldn't find any schools near this home.
Schools provided by the listing agent
- Middle: West Hants Middle School
- High: Avon View High School
Source: NSAR. This data may not be complete. We recommend contacting the local school district to confirm school assignments for this home.


Similar homes
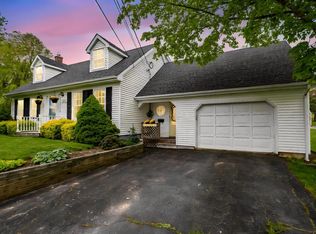
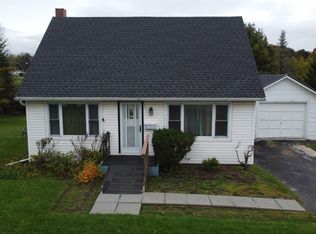
- C$639,9005 bd2 ba2.6k sqft330 Gabriel Rd, West Hants, NS B0P 1L0For Sale
 MLS ID #202615105, Markus Sampson, RE/MAX Nova (Halifax) Brokerage. NSAR
 - C$742,0004 bd3 ba3.3k sqft22 Valley View Dr, West Hants, NS B0P 1L0For Sale
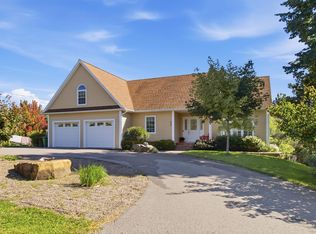 MLS ID #202624926, Taryl Melanson, Engel & Volkers Brokerage. NSAR
 - C$627,8884 bd3 ba2.3k sqft169 Highway 236 Un, Union Corner, NS B0N 2A0For Sale
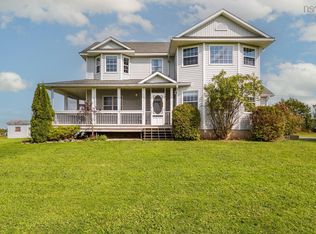 MLS ID #202625312, Johnathon Benedict, Royal LePage Atlantic - Valley(Windsor) Brokerage. NSAR
 - C$650,0003 bd2 ba2.2k sqft411 Falmouth Dyke Rd, West Hants, NS B0P 1P0For Sale
 MLS ID #202624073, Jodi Daniels, Royal LePage Atlantic - Valley(Windsor) Brokerage. NSAR
