Exceptional One-Level Living on a Beautifully Landscaped Acre in Desirable Falmouth! Welcome to this stunning, thoughtfully designed home, built in 2020 and perfectly situated on a private, professionally landscaped one-acre lot in the beautiful community of Falmouth. Offering the ideal combination of modern elegance, quality finishes, and peaceful country living, this impressive three-bedroom, two-bathroom home is sure to capture your attention from the moment you arrive. Designed for comfortable, effortless one-level living, this slab-on-grade home features a warm and inviting atmosphere, complemented by a beautiful wood-burning fireplace, electric heating, and two heat pumps for year-round comfort. The heart of the home is the gorgeous kitchen, showcasing an abundance of cabinetry, a walk-in pantry, and an island with stunning quartz countertops — perfect for entertaining, family gatherings, or everyday living. The primary bedroom offers a relaxing private retreat, complete with a walk-in closet and a beautifully appointed ensuite featuring heated tile flooring and a custom-built shower. Two additional bedrooms provide comfortable accommodations for family, guests, or a home office. Step outside and discover your own private oasis. The meticulously maintained, professionally landscaped one-acre property provides a beautiful setting to relax, entertain, or simply enjoy the peaceful surroundings. The covered back patio is the perfect place to unwind with your morning coffee or spend warm summer evenings overlooking your property. An attached single garage, woodshed, garden shed, and generator wiring add convenience and practicality to this exceptional home. Located in one of the area's most desirable communities, this property offers an incredible lifestyle with nearby golf course, local wineries, Ski Martock, and scenic walking and biking trails all nearby. Minutes from Windsor and 45 min to Halifax.
For sale
C$599,900
129 Aylward Rd, West Hants, NS B0P 1P0
3beds
1,353sqft
Single Family Residence
Built in 2019
0.73 Acres Lot
$-- Zestimate®
C$443/sqft
C$-- HOA
What's special
Exceptional one-level livingBeautifully landscaped acreModern eleganceQuality finishesWarm and inviting atmosphereBeautiful wood-burning fireplaceElectric heating
- 1 day
- 31
- 7
Zillow last checked:
Listing updated:
Listed by:
Natalie Shearer,
Royal LePage Atlantic - Valley(Windsor) Brokerage
Source: NSAR,MLS®#: 202628299 Originating MLS®#: Nova Scotia Association of REALTORS®
Facts & features
Interior
Bedrooms & bathrooms
- Bedrooms: 3
- Bathrooms: 2
- Full bathrooms: 2
- Main level bathrooms: 2
- Main level bedrooms: 3
Bedroom
- Level: Main
- Area: 129.17
- Dimensions: 10.33 x 12.5
Bedroom 1
- Level: Main
- Area: 138.42
- Dimensions: 12.58 x 11
Bathroom
- Level: Main
- Area: 39.17
- Dimensions: 7.83 x 5
Bathroom 1
- Level: Main
- Area: 61.11
- Dimensions: 7.33 x 8.33
Kitchen
- Level: Main
- Area: 158.17
- Dimensions: 13 x 12.17
Living room
- Level: Main
- Area: 174
- Dimensions: 12 x 14.5
Heating
- Baseboard, Fireplace(s), Heat Pump -Ductless
Cooling
- Ductless
Appliances
- Included: Electric Oven, Dishwasher, Dryer - Electric, Washer, Refrigerator
- Laundry: Laundry Room
Features
- Ensuite Bath, High Speed Internet, Master Downstairs
- Flooring: Laminate, Tile
- Basement: None
- Has fireplace: Yes
- Fireplace features: Wood Burning
Interior area
- Total structure area: 1,353
- Total interior livable area: 1,353 sqft
- Finished area above ground: 1,353
Video & virtual tour
Property
Parking
- Total spaces: 3
- Parking features: Attached, Single, Heated Garage, Wired, Double, Gravel
- Attached garage spaces: 1
- Details: Garage Details(Attached Heated)
Features
- Levels: One
- Stories: 1
- Patio & porch: Deck
Lot
- Size: 0.73 Acres
- Features: Cleared, Landscaped, 0.5 to 0.99 Acres
Details
- Additional structures: Shed(s)
- Parcel number: 45367265
- Zoning: R1
- Other equipment: Air Exchanger, No Rental Equipment
Construction
Type & style
- Home type: SingleFamily
- Architectural style: Bungalow
- Property subtype: Single Family Residence
Materials
- Foundation: Perimeter Wall, Slab
- Roof: Asphalt
Condition
- New construction: No
- Year built: 2019
Utilities & green energy
- Sewer: Municipal
- Water: Municipal
- Utilities for property: Cable Connected, Electricity Connected, Phone Connected, Electric
Community & HOA
Community
- Features: Golf, Park, Playground, Recreation Center, School Bus Service, Shopping, Ski Hill, Place of Worship
Location
- Region: West Hants
Financial & listing details
- Price per square foot: C$443/sqft
- Price range: C$599.9K - C$599.9K
- Date on market: 11/19/2026
- Inclusions: Fridge, Stove, Dishwasher, Washer, Dryer
- Exclusions: Firewood
- Ownership: Freehold
- Electric utility on property: Yes
Price history
| Date | Event | Price |
|---|---|---|
| 11/19/2026 | Listed for sale | C$599,900C$443/sqft |
Source:  NSAR #202628299 Report a problem | ||
Public tax history
Tax history is unavailable.
Climate risks
Neighborhood: Falmouth
Nearby schools
GreatSchools rating
No schools nearby
We couldn't find any schools near this home.
Schools provided by the listing agent
- Middle: West Hants Middle School
- High: Avon View High School
Source: NSAR. This data may not be complete. We recommend contacting the local school district to confirm school assignments for this home.
Similar homes
- C$529,9003 bd2 ba1.9k sqft258 Falmouth Dyke Rd, West Hants, NS B0P 1P0For Sale
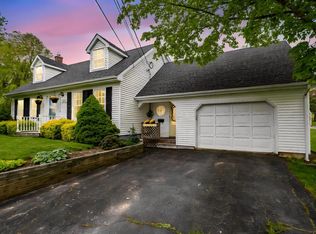 MLS ID #202613536, Natalie Shearer, Royal LePage Atlantic - Valley(Windsor) Brokerage. NSAR
- C$729,9003 bd2 ba1.7k sqft309 Ashland Rd, West Hants, NS B0N 2T0For Sale
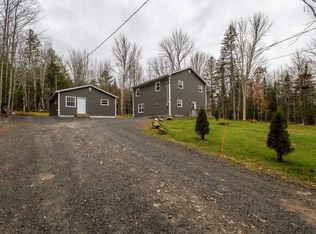 MLS ID #202628074, Natalie Shearer, Royal LePage Atlantic - Valley(Windsor) Brokerage. NSAR
- C$549,9003 bd2 ba1.4k sqft44 Ski Martock Rd, Windsor Forks, NS B0N 2T0New Construction
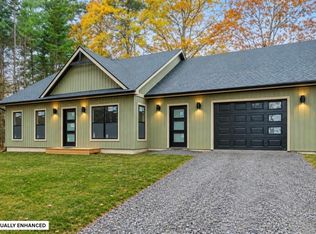 MLS ID #202627222, Alex Ryan, Exit Realty Metro Brokerage. NSAR
- C$669,9002 bd2 ba1.3k sqft105 Town Rd, West Hants, NS B0P 1P0For Sale
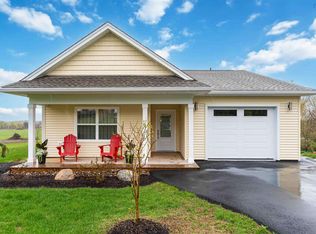 MLS ID #202610896, Dale Cameron, RE/MAX Nova Brokerage. NSAR
