Welcome to a home that offers more than just four walls — it offers comfort, accessibility, and a place to truly settle in. This beautifully built, one-year-old bungalow offers the ease of single-level living on a slab, designed to feel welcoming and effortless from the moment you step inside. With three bedrooms and two full bathrooms, including an ensuite and walk-in closet in the primary, the layout is both thoughtful and functional. The open-concept living space is filled with natural light and creates a warm, inviting atmosphere that instantly feels like home. Luxury vinyl plank flooring flows throughout, offering both durability and style. The kitchen provides generous storage, a large island, and a bar top perfect for morning coffee or gathering with friends. Thoughtful details such as a seamless built-in dishwasher, gold finishes, and refined design touches bring a sense of modern comfort and timeless style. A side entry leads to a dedicated mudroom and separate laundry room for everyday convenience. Outside, the property impresses with two driveways, plenty of parking and a detached, wired 24x24 double garage. Set on a quiet street in a peaceful, growing community, this home offers a rare blend of privacy and connection. Neighbours look out for one another, creating a welcoming atmosphere that’s hard to find. Families will appreciate the close proximity to local schools and a great daycare, while weekend leisure is just moments away at the nearby golf course and driving range. Whether you’re a young family looking to plant roots, With modern finishes, thoughtful design, and a community that feels like family, this isn’t just a house — it’s a place to build lasting memories.downsizing without sacrificing quality, or simply seeking a place to slow down and enjoy life, this home offers it all.
For sale
C$489,900
15 Chalet Cres, West Hants, NS B0N 1L0
3beds
1,200sqft
Single Family Residence
Built in 2025
0.41 Acres Lot
$-- Zestimate®
C$408/sqft
C$-- HOA
What's special
Three bedroomsWarm inviting atmosphereLuxury vinyl plank flooringSeamless built-in dishwasher
- 126 days |
- 34 |
- 1 |
Zillow last checked:
Listing updated:
Listed by:
Taylor Shields,
RE/MAX Nova (Halifax) Brokerage
Source: NSAR,MLS®#: 202607310 Originating MLS®#: Nova Scotia Association of REALTORS®
Originating MLS®#: Nova Scotia Association of REALTORS®Facts & features
Interior
Bedrooms & bathrooms
- Bedrooms: 3
- Bathrooms: 2
- Full bathrooms: 2
- Main level bathrooms: 2
- Main level bedrooms: 3
Bedroom
- Level: Main
- Length: 12.6
Bedroom 1
- Level: Main
- Length: 12.5
Bathroom
- Level: Main
- Length: 6.11
Bathroom 1
- Level: Main
- Length: 7.11
Kitchen
- Level: Main
- Length: 13.6
Living room
- Level: Main
- Length: 13.7
Heating
- Baseboard, Heat Pump -Ductless
Appliances
- Included: Oven, Dishwasher, Dryer, Washer, Refrigerator, Water Softener
- Laundry: Laundry Room
Features
- Ensuite Bath, High Speed Internet, Master Downstairs
- Basement: None
Interior area
- Total structure area: 1,200
- Total interior livable area: 1,200 sqft
- Finished area above ground: 1,200
Property
Parking
- Total spaces: 2
- Parking features: Detached, Double, Wired, Gravel, Multiple Driveways
- Garage spaces: 2
- Has uncovered spaces: Yes
- Details: Parking Details(8+ Cars), Garage Details(24x24 Detached, Wired, Double)
Lot
- Size: 0.41 Acres
- Features: Partial Landscaped, Level, Wooded, Under 0.5 Acres
Details
- Parcel number: 45020401
- Zoning: N/A
- Other equipment: Air Exchanger, No Rental Equipment
Construction
Type & style
- Home type: SingleFamily
- Architectural style: Bungalow
- Property subtype: Single Family Residence
Materials
- Vinyl Siding
- Roof: Asphalt
Condition
- New construction: No
- Year built: 2025
Utilities & green energy
- Sewer: Septic Tank
- Water: Drilled Well
- Utilities for property: Cable Connected, Electricity Connected, Phone Connected, Electric
Community & HOA
Community
- Features: Golf, School Bus Service, Place of Worship
Location
- Region: West Hants
Financial & listing details
- Price per square foot: C$408/sqft
- Price range: C$489.9K - C$489.9K
- Date on market: 4/14/2026
- Inclusions: Appliances
- Ownership: Freehold
- Electric utility on property: Yes
Price history
| Date | Event | Price |
|---|---|---|
| 7/15/2026 | Price change | C$489,900-2%C$408/sqft |
Source:  NSAR #202607310 Report a problem NSAR #202607310 Report a problem | ||
| 5/25/2026 | Price change | C$499,900-5.7%C$417/sqft |
Source: NSAR #202607310 Report a problem | ||
| 4/14/2026 | Listed for sale | C$529,900C$442/sqft |
Source: NSAR #202607310 Report a problem | ||
Public tax history
Tax history is unavailable.
Climate risks
Neighborhood: Brooklyn
Nearby schools
GreatSchools rating
No schools nearby
We couldn't find any schools near this home.
Schools provided by the listing agent
- Middle: West Hants Middle School
- High: Avon View High School
Source: NSAR. This data may not be complete. We recommend contacting the local school district to confirm school assignments for this home.
- C$465,0004 bd3 ba3k sqft39 Fletcher Ln, West Hants, NS B0N1L0For Sale

- C$487,0003 bd2 ba1.4k sqft44 Lakewood Drive Ext, West Hants, NS B0N2A0For Sale
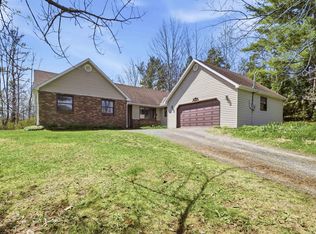
- C$128,8004 bd2 ba1.4k sqft81 Lakewood Dr, Brooklyn, NS B0N2A0Off Market
- C$31,3003 bd1 ba896 sqft21 Brook St, Lower Sackville, NS B0N1L0Off Market
- C$153,8003 bd1 ba1.2k sqft151 Lakewood Dr, Brooklyn, NS B0N2A0Off Market
- C$140,0002 bd1 ba1k sqft12 Ellershouse Rd, Ellershouse, NS B0N1L0Off Market
- C$179,6003 bd2 ba1.5k sqft17 Dawson Rd, Ellershouse, NS B0N1L0Off Market
- C$192,6003 bd1 ba1.6k sqft3 Ellershouse Rd, Ellershouse, NS B0N1L0Off Market
Similar homes
- C$487,0003 bd2 ba1.4k sqft44 Lakewood Drive Ext, West Hants, NS B0N 2A0For SaleMLS ID #202610339, Jodi Daniels, Royal LePage Atlantic - Valley(Windsor) Brokerage. NSAR
- C$499,9003 bd2 ba1.7k sqft73 Underwood Rd, West Hants, NS B0N 2T0For Sale
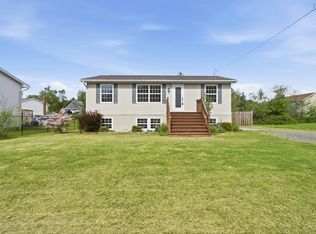 MLS ID #202615613, Don McCooeye, Royal LePage Atlantic (Enfield) Brokerage. NSAR
 - C$430,0002 bd2 ba1.2k sqft1649 Avondale Rd, West Hants, NS B0N 2A0For Sale
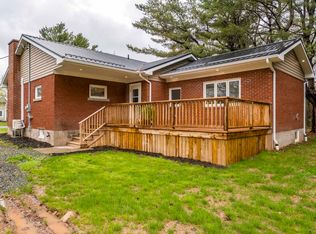 MLS ID #202611003, Jennifer Allen, Royal LePage Atlantic - Valley(Windsor) Brokerage. NSAR
 - C$484,9002 bd2 ba1.1k sqft42 Elizabeth Ave, West Hants, NS B0N 2T0For Sale
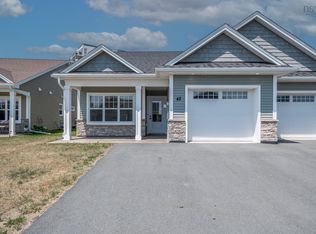 MLS ID #202612389, Jodi Daniels, Royal LePage Atlantic - Valley(Windsor) Brokerage. NSAR
 - C$474,9993 bd2 ba1.7k sqft355 College Rd, Windsor, NS B0N 2T0For SaleMLS ID #202616746, Stephanie Cook, Sutton Group Professional Realty Brokerage. NSAR
- C$469,9994 bd2 ba1.4k sqft17 Kendall Ln, Currys Corner, NS B0N 2T0For SaleMLS ID #202617374, Chris Barnes, Royal LePage Atlantic (New Minas) Brokerage. NSAR
- C$509,9002 bd1 ba1.2k sqft147 Heritage Way, East Hants, NS B0N 1Z0For SaleMLS ID #202620013, Julie Kells, Engel & Volkers Brokerage. NSAR
- C$339,9002 bd2 ba1.1k sqft6826 Highway 1, Ardoise, NS B0N 1L0For SaleMLS ID #202617454, Harrison Sprague, Keller Williams Select Realty Brokerage. NSAR
- C$479,9003 bd1 ba1.4k sqft154 Chestnut St, West Hants, NS B0N 2T0For SaleMLS ID #202611604, Mark Merrin, Royal LePage Atlantic - Valley(Windsor) Brokerage. NSAR
- C$449,9003 bd2 ba1.3k sqft155 Wiley Ave, Windsor, NS B0N 2T0For SaleMLS ID #202620274, Kyla Stanick, Exit Realty Town & Country Brokerage. NSAR
- C$449,9002 bd2 ba1.2k sqft36 Pemberton Ave, Garlands Crossing, NS B0N 2T0New ConstructionMLS ID #202616831, Jodi Daniels, Royal LePage Atlantic - Valley(Windsor) Brokerage. NSAR
- C$474,9003 bd1 ba1.1k sqft110 Long Lake Rd, East Hants, NS B0N 1Z0For SaleMLS ID #202616395, Kenneth MacKeigan, Exit Real Estate Professionals Brokerage. NSAR
- C$504,9003 bd1 ba1.4k sqft643 Highway 1, Mount Uniacke, NS B0N 1Z0For SaleMLS ID #202612466, Grant Sprague, Keller Williams Select Realty Brokerage. NSAR
- C$549,9003 bd2 ba1.7k sqft21 Hillcrest Ln, West Hants, NS B0N 2A0For SaleMLS ID #202615320, Nick Boyce, Royal LePage Atlantic - Valley(Windsor) Brokerage. NSAR
- C$429,0002 bd1 ba697 sqft97 Panuke Rd, West Hants, NS B0N 2T0For SaleMLS ID #202615682, Zach Miner, Royal LePage Atlantic - Valley(Windsor) Brokerage. NSAR
- C$519,9993 bd2 ba1.1k sqft273 Meek Arm Trl #52, East Hants, NS B0N 1Z0For SaleMLS ID #202610383, Louise Lorenc, RE/MAX Nova Brokerage. NSAR
- C$539,9003 bd2 ba1.2k sqft62 Ronald Ln, East Uniacke, NS B0N 1Z0New ConstructionMLS ID #202606234, Chase Marchand, Engel & Volkers Brokerage. NSAR
- C$449,9003 bd1 ba943 sqft125 Cottage St, Windsor, NS B0N 2T0For SaleMLS ID #202605584, Philip Jonker, LPT Realty ULC Brokerage. NSAR
- C$514,9002 bd2 ba1.1k sqft18 Old Mines Rd, Mount Uniacke, NS B0N 1Z0For SaleMLS ID #202616083, Michelle Gerrior, Royal LePage Anchor Realty Brokerage. NSAR
- C$513,0003 bd2 ba1.3k sqft117 Canyon Point Rd, West Hants, NS B0N 2T0For SaleMLS ID #202616042, Karyn Hammond, Sutton Group Professional Realty Brokerage. NSAR
