Introducing the “Silverwood” by Ramar Homes — a contemporary slab-on-grade bungalow that perfectly balances affordability and modern comfort, now offered on Ronald Lane in the growing community of East Uniacke. With over 1,200 square feet of thoughtfully designed living space, this 3-bedroom, 2-bath home features an open-concept layout ideal for both everyday living and entertaining. The spacious kitchen, complete with quartz countertops, flows seamlessly into the bright great room, creating a welcoming space for family gatherings or quiet evenings at home. The primary bedroom offers a comfortable retreat with a well-appointed ensuite, while two additional bedrooms provide flexibility for family, guests, or a home office. Built with efficiency in mind, the home includes a ductless heat pump for year-round heating and cooling, along with a wide selection of quality standard finishes, plus upgrade options to personalize the space to your taste. Set in East Uniacke, this location is known for its peaceful setting surrounded by lakes, trails, and natural beauty. With quick access to Highway 101, you’re within easy reach of Halifax, Bedford, and Windsor, making it a great option for those looking to enjoy a quieter lifestyle without sacrificing convenience. Whether it’s boating, hiking, or simply enjoying the outdoors, this area offers a lifestyle that’s hard to beat. Backed by the confidence of the Platinum Atlantic New Home Warranty Program, the Silverwood is designed to offer comfort, flexibility, and long-term value.
New construction
C$539,900
62 Ronald Ln, East Uniacke, NS B0N 1Z0
3beds
1,240sqft
Single Family Residence
Built in ----
2.47 Acres Lot
$-- Zestimate®
C$435/sqft
C$-- HOA
What's special
- 138 days |
- 16 |
- 2 |
Zillow last checked:
Listing updated:
Listed by:
Chase Marchand,
Engel & Volkers Brokerage,
Rebecca Power,
Engel & Volkers
Source: NSAR,MLS®#: 202606234 Originating MLS®#: Nova Scotia Association of REALTORS®
Originating MLS®#: Nova Scotia Association of REALTORS®Facts & features
Interior
Bedrooms & bathrooms
- Bedrooms: 3
- Bathrooms: 2
- Full bathrooms: 2
- Main level bathrooms: 2
- Main level bedrooms: 3
Bedroom
- Level: Main
- Area: 131.25
- Dimensions: 10.5 x 12.5
Bedroom 1
- Level: Main
- Area: 126.25
- Dimensions: 10.1 x 12.5
Bathroom
- Level: Main
- Area: 55.51
- Dimensions: 9.1 x 6.1
Bathroom 1
- Level: Main
- Area: 51.9
- Dimensions: 8.11 x 6.4
Dining room
- Level: Main
Kitchen
- Level: Main
- Area: 248.04
- Dimensions: 15.6 x 15.9
Living room
- Level: Main
- Area: 200.66
- Dimensions: 15.8 x 12.7
Heating
- Baseboard, Heat Pump -Ductless
Appliances
- Included: None
- Laundry: Laundry Room
Features
- Master Downstairs
- Flooring: Laminate, Tile
- Basement: None
Interior area
- Total structure area: 1,240
- Total interior livable area: 1,240 sqft
- Finished area above ground: 1,240
Property
Parking
- Total spaces: 1
- Parking features: Attached, Single, Heated Garage, Wired, Gravel
- Attached garage spaces: 1
- Details: Garage Details(Single, Attached, Wired, Heated.)
Lot
- Size: 2.47 Acres
- Features: Wooded, 1 to 2.99 Acres
Details
- Parcel number: 45439023
- Zoning: r1
- Other equipment: HRV (Heat Rcvry Ventln), No Rental Equipment
Construction
Type & style
- Home type: SingleFamily
- Architectural style: Bungalow
- Property subtype: Single Family Residence
Materials
- Roof: Asphalt
Condition
- New Construction,To Be Built
- New construction: Yes
Utilities & green energy
- Sewer: Septic Tank
- Water: Drilled Well
- Utilities for property: Electricity Connected, Electric
Community & HOA
Community
- Features: Park, Place of Worship
Location
- Region: East Uniacke
Financial & listing details
- Price per square foot: C$435/sqft
- Price range: C$539.9K - C$539.9K
- Date on market: 4/2/2026
- Inclusions: Lighting Allowance.
- Ownership: Freehold
- Electric utility on property: Yes
Price history
| Date | Event | Price |
|---|---|---|
| 4/2/2026 | Listed for sale | C$539,900C$435/sqft |
Source:  NSAR #202606234 Report a problem NSAR #202606234 Report a problem | ||
Public tax history
Tax history is unavailable.
Climate risks
Neighborhood: B0N
Nearby schools
GreatSchools rating
No schools nearby
We couldn't find any schools near this home.
- C$590,0003 bd2 ba1.9k sqft65 Beamish Rd, East Hants, NS B0N1Z0For Sale

- C$100,0003.38 acresLOT 3 Powell Dr, East Hants, NS B0N1Z0Lot/Land
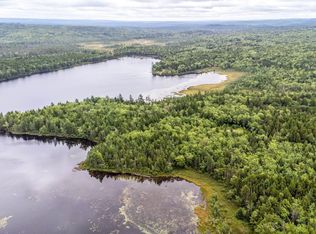
- C$677,0004 bd3 ba2.2k sqft86 Jorphie Dr, East Hants, NS B0N1Z0For Sale

- C$699,0003 bd2 ba1.4k sqft49 Cove Rd, East Hants, NS B0N1Z0For Sale

- C$839,0003 bd3 ba2.2k sqft30 Cove Rd, East Hants, NS B0N1Z0For Sale
- C$525,0004 bd1 ba2.2k sqft11 Cove Rd, West Hants, NS B0N2R0For Sale
- C$619,9003 bd2 ba1.9k sqft85 Woodland Park, East Uniacke, NS B0N1Z0For Sale
- C$119,9002.2 acres18 Jorphie Dr, East Hants, NS B0N1Z0Lot/Land
Similar homes
- C$479,9004 bd2 ba1.4k sqft688 E Uniacke Rd, Mount Uniacke, NS B0N 1Z0For Sale
 MLS ID #202606342, Rhonda Parsons, Keller Williams Select Realty Brokerage. NSAR
 - C$509,9002 bd1 ba1.2k sqft147 Heritage Way, East Hants, NS B0N 1Z0For Sale
 MLS ID #202620013, Julie Kells, Engel & Volkers Brokerage. NSAR
 - C$585,0003 bd2 ba1.5k sqft579 Highway 1, Mount Uniacke, NS B0N 1Z0For Sale
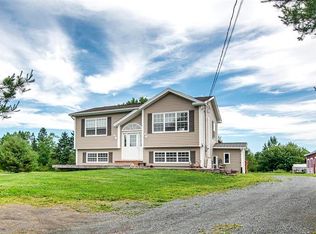 MLS ID #202604630, Darrin Boudreau, RE/MAX Nova (Halifax) Brokerage. NSAR
 - C$504,9003 bd1 ba1.4k sqft643 Highway 1, Mount Uniacke, NS B0N 1Z0For Sale
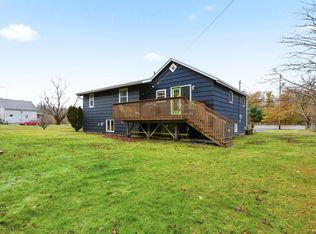 MLS ID #202612466, Grant Sprague, Keller Williams Select Realty Brokerage. NSAR
 - C$474,9003 bd1 ba1.1k sqft110 Long Lake Rd, East Hants, NS B0N 1Z0For SaleMLS ID #202616395, Kenneth MacKeigan, Exit Real Estate Professionals Brokerage. NSAR
- C$514,9002 bd2 ba1.1k sqft18 Old Mines Rd, Mount Uniacke, NS B0N 1Z0For SaleMLS ID #202616083, Michelle Gerrior, Royal LePage Anchor Realty Brokerage. NSAR
- C$519,9993 bd2 ba1.1k sqft273 Meek Arm Trl #52, East Hants, NS B0N 1Z0For SaleMLS ID #202610383, Louise Lorenc, RE/MAX Nova Brokerage. NSAR
- C$599,9953 bd2 ba1.6k sqftHybrid Ln Unit 210, East Uniacke, NS B0N 1Z0New ConstructionMLS ID #202613888, Johnathon Benedict, Royal LePage Atlantic - Valley(Windsor) Brokerage. NSAR
- C$698,5002 bd2 ba1.6k sqft202 Lakecrest Dr, East Hants, NS B0N 1Z0For SaleMLS ID #202618508, Rhonda Parsons, Keller Williams Select Realty Brokerage. NSAR
- C$749,9003 bd2 ba1.3k sqft62 Western Point Ln, East Hants, NS B0N 1Z0For SaleMLS ID #202605507, Matthew Archer, Red Door Realty Brokerage. NSAR
- C$565,0003 bd3 ba1.4k sqft3340 Sackville Dr, Upper Sackville, NS B4E 3C5For SaleMLS ID #202610003, Hailey Millesse, RE/MAX Nova (Halifax) Brokerage. NSAR
- C$469,9003 bd2 ba988 sqft37 Lakewood Ct #276, East Uniacke, NS B0J 1Z0New ConstructionMLS ID #202602196, Andy During, RE/MAX Nova Brokerage. NSAR
- C$699,9003 bd2 ba1k sqft74 Meek Arm Trl, East Hants, NS B0N 1Z0New ConstructionMLS ID #202522302, David Vogt, Gold Star Realty Limited Brokerage. NSAR
- C$799,9003 bd2 ba1.6k sqft423 Nature Dr #280, East Uniacke, NS B0N 1Z0New ConstructionMLS ID #202604591, Andy During, RE/MAX Nova Brokerage. NSAR
- C$475,0002 bd1 ba832 sqft188 Douglaswood Dr, East Hants, NS B0N 1Z0For SaleMLS ID #202618928, Rhonda Parsons, Keller Williams Select Realty Brokerage. NSAR
- C$519,9003 bd2 ba1.2k sqft110 Old Guysborough Rd, Devon, NS B3T 1W8New ConstructionMLS ID #202619560, Linda Osborne, Engel & Volkers Brokerage. NSAR
- C$519,9003 bd2 ba1.2k sqft110 Old Guysborough Rd, Devon, NS B2T 1K8For SaleEngel & Volkers
- C$499,9002 bd2 ba1.1k sqft83 Maverick Ln, Devon, NS B3T 1X4New ConstructionMLS ID #202617748, Linda Osborne, Engel & Volkers Brokerage. NSAR
- C$544,5002 bd2 ba1.8k sqft70 Station Rd, Halifax, NS B4G 1C8For SaleMLS ID #202615414, Michelle Gerrior, Royal LePage Anchor Realty Brokerage. NSAR
- C$519,9002 bd2 ba1.1k sqft6 Shadebush Walk, Upper Sackville, NS B4E 0X8New ConstructionMLS ID #202521201, Kurt Repchull, Keller Williams Select Realty Brokerage. NSAR
