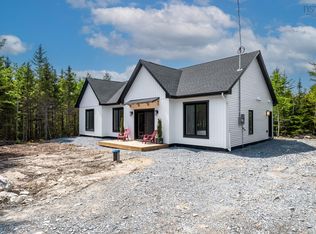
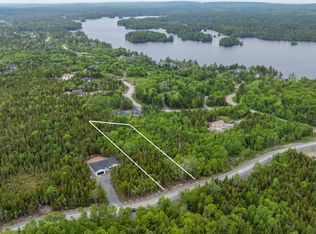
Have you dreamed of affordable living in your own home? We have the answer! Loon Point in the Villages of Long Lake is a lakeside community in East Uniacke, just a short commute to the cities and airport. This Bare Land Condo of Loon Point offers the best of both worlds: you own your lot and everything on it, while the Condo Corp maintains the roads, parks, trails, and lake access points. They even inspect and clean your septic system if required. Every owner has deeded access to three private lake access points with wharves for canoeing, kayaking, paddleboarding, and a boat launch. Undeveloped lots start around $67,500, with homes from the $300,000 range. A variety of home designs are available, or we can help you design and build a custom home. Do you like to entertain? This Deluxe Bungalow definitely provides the answer. It has a spacious open Great Room with Cathedral Ceiling, a Custom Fireplace, a designer kitchen and decks both front and back. The design provides privacy with the Primary Suite on one side of the Great Room and 2 other bedrooms and a full bath on the other. Located back from the road, in the trees for your privacy.
New construction
C$799,900
423 Nature Dr #280, East Uniacke, NS B0N 1Z0
3beds
1,601sqft
Single Family Residence
Built in ----
0.74 Acres Lot
$-- Zestimate®
C$500/sqft
C$25/mo HOA
What's special
- 167 days
- 21
- 0
Zillow last checked:
Listing updated:
Listed by:
Andy During,
RE/MAX Nova Brokerage
Source: NSAR,MLS®#: 202604591 Originating MLS®#: Nova Scotia Association of REALTORS®
Originating MLS®#: Nova Scotia Association of REALTORS®Facts & features
Interior
Bedrooms & bathrooms
- Bedrooms: 3
- Bathrooms: 2
- Full bathrooms: 2
- Main level bathrooms: 2
- Main level bedrooms: 3
Bedroom
- Level: Main
- Area: 117.16
- Dimensions: 10.1 x 11.6
Bedroom 1
- Level: Main
- Area: 126.44
- Dimensions: 10.9 x 11.6
Bathroom
- Level: Main
- Area: 98.34
- Dimensions: 14.9 x 6.6
Bathroom 1
- Level: Main
- Area: 50.4
- Dimensions: 9 x 5.6
Dining room
- Level: Main
Kitchen
- Level: Main
Living room
- Level: Main
Heating
- Fireplace(s), Heat Pump -Ductless
Cooling
- Ductless
Appliances
- Laundry: Laundry Room
Features
- High Speed Internet, Master Downstairs
- Basement: None
- Has fireplace: Yes
Interior area
- Total structure area: 1,601
- Total interior livable area: 1,601 sqft
- Finished area above ground: 1,601
Video & virtual tour
Property
Parking
- Total spaces: 6
- Parking features: Detached, Triple, Double, Gravel, Parking Spaces(s), Single, Driveway
- Garage spaces: 3
- Has uncovered spaces: Yes
- Details: Parking Details(Driveway Plenty Of Room For Multiple Cars Triple Garage), Garage Details(Triple Car Under Construction.)
Features
- Waterfront features: Lake Privileges, Access: Right of Way, Fresh Water
- Body of water: Long Lake
Lot
- Size: 0.74 Acres
- Features: Not Landscaped, Level, Sloping/Terraced, Wooded, 0.5 to 0.99 Acres
Details
- Parcel number: 45435666
- Zoning: RCDD
- Other equipment: No Rental Equipment
Construction
Type & style
- Home type: SingleFamily
- Architectural style: Bungalow
- Property subtype: Single Family Residence
Materials
- Steel Siding, Vinyl Siding
- Foundation: Slab
- Roof: Steel
Condition
- New Construction
- New construction: Yes
Utilities & green energy
- Sewer: Septic Tank
- Water: Drilled Well
- Utilities for property: Cable Connected, Electricity Connected, Phone Connected, Other, Electric
Community & HOA
Community
- Features: Park, Playground, School Bus Service
HOA
- Has HOA: Yes
- Services included: Currently Billed Annually @ $300 Per Year.
- HOA fee: C$25 monthly
Location
- Region: East Uniacke
Financial & listing details
- Price per square foot: C$500/sqft
- Price range: C$799.9K - C$799.9K
- Date on market: 3/15/2026
- Ownership: Freehold
- Electric utility on property: Yes
Price history
| Date | Event | Price |
|---|---|---|
| 7/19/2026 | Price change | C$799,900+6.7%C$500/sqft |
Source:  NSAR #202604591 Report a problem NSAR #202604591 Report a problem | ||
| 3/15/2026 | Listed for sale | C$749,900C$468/sqft |
Source: NSAR #202604591 Report a problem | ||
Public tax history
Tax history is unavailable.
Climate risks
Neighborhood: B0N
Nearby schools
GreatSchools rating
No schools nearby
We couldn't find any schools near this home.
- C$599,9953 bd2 ba1.6k sqftHybrid Ln UNIT 210, East Uniacke, NS B0N1Z0New Construction
- C$65,0001.15 acresLOT 193 Nature Dr, East Hants, NS B0N1Z0Lot/Land
- C$469,9003 bd2 ba988 sqft37 Lakewood Ct #276, East Uniacke, NS B0J1Z0New Construction

- C$58,7500.91 acresLoon Point Trl LOT 124, East Uniacke, NS B0N1Z0Lot/Land
Similar homes
- C$749,9003 bd2 ba1.3k sqft62 Western Point Ln, East Hants, NS B0N 1Z0For Sale
 MLS ID #202605507, Matthew Archer, Red Door Realty Brokerage. NSAR
 - C$799,9003 bd2 ba1.8k sqft242 Heritage Way, East Hants, NS B0N 1Z0For Sale
 MLS ID #202620640, Sherri Lonar, Exit Realty Town & Country Brokerage. NSAR
 - C$849,9003 bd2 ba1.4k sqft76 Heritage Way, East Hants, NS B0N 1Z0For Sale
 MLS ID #202613752, Katherine Wambolt, Royal LePage Atlantic Brokerage. NSAR
 - C$749,9003 bd2 ba2.1k sqft200 Douglaswood Dr, East Hants, NS B0N 1Z0For Sale
 MLS ID #202619346, Rhonda Parsons, Keller Williams Select Realty Brokerage. NSAR
