This charming chalet-style home offers stunning water views and a peaceful setting on a nice, level lot with easy access to the lake. A natural path leads you right to the shoreline, where you can enjoy swimming, paddling, or simply soaking in the scenery. The included floating dock and paddle boat make it easy to start enjoying lake life from day one. Inside, you’ll find a warm and inviting layout featuring 3 bedrooms and 1.5 baths, ideal for family living or weekend getaways. The home is equipped with a generator panel for added peace of mind, and many furnishings are negotiable making this a turnkey opportunity if desired. Located within a well-managed condo corporation, the septic system is taken care of for you, including regular tank pump-outs, offering low-maintenance ownership. A handy shed provides additional storage for all your outdoor gear. Whether you're looking for a year-round home or the perfect cottage retreat, this lakefront chalet delivers comfort, convenience, and lifestyle all in one. Don’t miss your chance to own a slice of waterfront paradise!
For sale
C$579,999
68 Western Point Ln #3, East Hants, NS B0N 1Z0
3beds
930sqft
Single Family Residence
Built in 2017
0.92 Acres Lot
$-- Zestimate®
C$624/sqft
C$66/mo HOA
What's special
- 106 days |
- 60 |
- 4 |
Zillow last checked:
Listing updated:
Listed by:
Rhonda Parsons,
Keller Williams Select Realty Brokerage,
Shawn Parsons,
Keller Williams Select Realty
Source: NSAR,MLS®#: 202607885 Originating MLS®#: Nova Scotia Association of REALTORS®
Originating MLS®#: Nova Scotia Association of REALTORS®Facts & features
Interior
Bedrooms & bathrooms
- Bedrooms: 3
- Bathrooms: 2
- Full bathrooms: 1
- 1/2 bathrooms: 1
- Main level bedrooms: 1
Bedroom
- Level: Main
- Length: 11
Bedroom 1
- Level: Second
- Length: 18.3
Bathroom
- Level: Second
- Area: 34.03
- Dimensions: 8.3 x 4.1
Dining room
- Level: Main
- Area: 51.46
- Dimensions: 8.3 x 6.2
Kitchen
- Level: Main
- Area: 91.3
- Dimensions: 11 x 8.3
Living room
- Level: Main
- Area: 169.05
- Dimensions: 14.7 x 11.5
Heating
- Baseboard, Heat Pump -Ductless
Appliances
- Included: Stove, Dishwasher, Dryer, Washer, Refrigerator
- Laundry: Laundry Room
Features
- High Speed Internet, Master Downstairs
- Flooring: Laminate, Tile
- Basement: None
- Has fireplace: Yes
- Fireplace features: Electric
Interior area
- Total structure area: 930
- Total interior livable area: 930 sqft
- Finished area above ground: 930
Property
Parking
- Parking features: No Garage, Gravel, Driveway
- Has uncovered spaces: Yes
Features
- Patio & porch: Deck
- Exterior features: Dock
- On waterfront: Yes
- Waterfront features: Lake, Fresh Water
- Body of water: Long Lake
- Frontage length: Water Frontage(195 Feet)
Lot
- Size: 0.92 Acres
- Features: Partially Cleared, Partial Landscaped, Level, 0.5 to 0.99 Acres
Details
- Additional structures: Shed(s)
- Parcel number: 45403490
- Zoning: LR
- Other equipment: Air Exchanger, No Rental Equipment
Construction
Type & style
- Home type: SingleFamily
- Architectural style: Chalet
- Property subtype: Single Family Residence
Materials
- Wood Siding
- Foundation: Slab
- Roof: Asphalt
Condition
- New construction: No
- Year built: 2017
Utilities & green energy
- Sewer: Septic Tank
- Water: Drilled Well
- Utilities for property: Cable Connected, Electricity Connected, Phone Connected, Electric
Community & HOA
HOA
- Has HOA: Yes
- HOA fee: C$66 monthly
Location
- Region: East Hants
Financial & listing details
- Price per square foot: C$624/sqft
- Price range: C$580K - C$580K
- Date on market: 4/19/2026
- Inclusions: Fridge, Stove, Washer, Dryer, Dishwasher
- Ownership: Freehold
- Electric utility on property: Yes
Rhonda Parsons
Rhonda Parsons
(902) 830-1695
By pressing Contact Agent, you agree that the real estate professional identified above may call/text you about your search, which may involve use of automated means and pre-recorded/artificial voices. You don't need to consent as a condition of buying any property, goods, or services. Message/data rates may apply. You also agree to our Terms of Use. Zillow does not endorse any real estate professionals. We may share information about your recent and future site activity with your agent to help them understand what you're looking for in a home.
Price history
| Date | Event | Price |
|---|---|---|
| 7/15/2026 | Price change | C$579,999-0.9%C$624/sqft |
Source:  NSAR #202607885 Report a problem NSAR #202607885 Report a problem | ||
| 6/7/2026 | Price change | C$585,000-2.5%C$629/sqft |
Source: NSAR #202607885 Report a problem | ||
| 4/19/2026 | Listed for sale | C$599,900C$645/sqft |
Source: NSAR #202607885 Report a problem | ||
Public tax history
Tax history is unavailable.
Climate risks
Neighborhood: B0N
Nearby schools
GreatSchools rating
No schools nearby
We couldn't find any schools near this home.

- C$749,9003 bd2 ba1.3k sqft62 Western Point Ln, East Hants, NS B0N1Z0For Sale
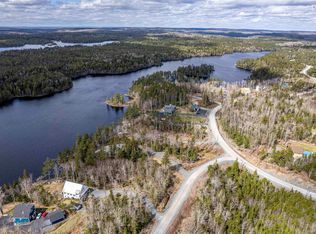
- C$289,9001.026 AcresLOT 10 Western Point Ln, East Hants, NS B0N1Z0Lot/Land
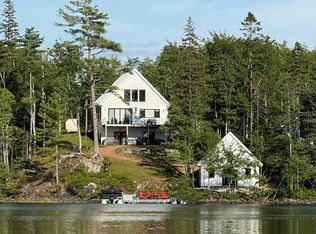
- C$1,399,8953 bd3 ba3.5k sqft22 Western Point Ln, East Hants, NS B0N1Z0For Sale
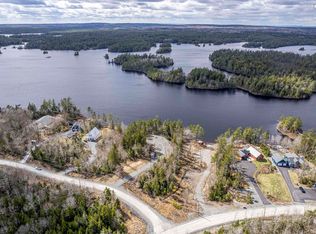
- C$334,9001.098 AcresLOT 11 Western Point Ln E, Mount Uniacke, NS B0N1Z0Lot/Land
- C$469,9003 bd2 ba988 sqft37 Lakewood Ct #276, East Uniacke, NS B0J1Z0New Construction
- C$99,9001.556 AcresMeek Arm Trl UNIT 25, East Hants, NS B0N1Z0Lot/Land
- C$849,9003 bd2 ba1.4k sqft76 Heritage Way, East Hants, NS B0N1Z0For Sale
- C$79,9001.503 AcresMeek Arm Trl #97, East Hants, NS B0N1Z0Lot/Land
Similar homes
- C$749,9003 bd2 ba1.3k sqft62 Western Point Ln, East Hants, NS B0N 1Z0For SaleMLS ID #202605507, Matthew Archer, Red Door Realty Brokerage. NSAR
- C$539,9003 bd2 ba1.2k sqft62 Ronald Ln, East Uniacke, NS B0N 1Z0New Construction
 MLS ID #202606234, Chase Marchand, Engel & Volkers Brokerage. NSAR
 - C$619,9992 bd1 ba870 sqft60 Long Lake Rd, East Hants, NS B0N 1Z0For Sale
 MLS ID #202617887, Mehrdad Samadzadeh, RE/MAX Nova (Halifax) Brokerage. NSAR
 - C$469,9003 bd2 ba988 sqft37 Lakewood Ct #276, East Uniacke, NS B0J 1Z0New Construction
 MLS ID #202602196, Andy During, RE/MAX Nova Brokerage. NSAR
 - C$699,9003 bd2 ba1k sqft74 Meek Arm Trl, East Hants, NS B0N 1Z0New ConstructionMLS ID #202522302, David Vogt, Gold Star Realty Limited Brokerage. NSAR
- C$499,9003 bd1 ba1.1k sqft110 Long Lake Rd, East Hants, NS B0N 1Z0For SaleMLS ID #202616395, Kenneth MacKeigan, Exit Real Estate Professionals Brokerage. NSAR
- C$519,9993 bd2 ba1.1k sqft273 Meek Arm Trl #52, East Hants, NS B0N 1Z0For SaleMLS ID #202610383, Louise Lorenc, RE/MAX Nova Brokerage. NSAR
- C$598,9003 bd2 ba1.2k sqft23 Lakecrest Dr, East Uniacke, NS B0N 0B3New ConstructionMLS ID #202612329, Michael Bebee, Royal LePage Atlantic Brokerage. NSAR
- C$475,0002 bd1 ba832 sqft188 Douglaswood Dr, East Hants, NS B0N 1Z0For SaleMLS ID #202618928, Rhonda Parsons, Keller Williams Select Realty Brokerage. NSAR
- C$514,9002 bd2 ba1.1k sqft18 Old Mines Rd, Mount Uniacke, NS B0N 1Z0For SaleMLS ID #202616083, Michelle Gerrior, Royal LePage Anchor Realty Brokerage. NSAR
- C$621,0002 bd2 ba1.1k sqft19 Robyn Dr, East Hants, NS B2S 2T2For SaleMLS ID #202617288, Nancy Skinner, RE/MAX Nova Brokerage. NSAR
- C$799,9002 bd1 ba1k sqft169 Cockscomb Lake Dr S, Mount Uniacke, NS B0N 1Z0For SaleMLS ID #202522309, Rhonda Parsons, Keller Williams Select Realty Brokerage. NSAR
- C$589,9003 bd2 ba1.3k sqftWoodchuck Ln Lot A-3, Goffs, NS B2T 1B9New ConstructionMLS ID #202527488, Randy Beal, Sutton Group Professional Realty Brokerage. NSAR
- C$589,9003 bd2 ba1.3k sqftOld Guysborough Rd Lot A-11, Goffs, NS B2T 1B9New ConstructionMLS ID #202527423, Randy Beal, Sutton Group Professional Realty Brokerage. NSAR
- C$637,9003 bd3 ba1.1k sqft33 Quail Rdg, Beaver Bank, NS B4G 0G8New ConstructionMLS ID #202602870, Tracy Stone, RE/MAX Nova Brokerage. NSAR
- C$519,9002 bd2 ba1.1k sqft6 Shadebush Walk, Upper Sackville, NS B4E 0X8New ConstructionMLS ID #202521201, Kurt Repchull, Keller Williams Select Realty Brokerage. NSAR
- C$499,9002 bd2 ba1.1k sqft83 Maverick Ln, Devon, NS B3T 1X4New ConstructionMLS ID #202617748, Linda Osborne, Engel & Volkers Brokerage. NSAR
- C$585,0003 bd2 ba1.2k sqft29 Community Way, Garlands Crossing, NS B0N 2T0New ConstructionMLS ID #202529512, Jamie Greenough, Engel & Volkers (Wolfville) Brokerage. NSAR
- C$519,9002 bd2 ba1.1k sqft8 Shadebush Walk, Upper Sackville, NS B4E 0X8New ConstructionMLS ID #202521257, Kurt Repchull, Keller Williams Select Realty Brokerage. NSAR
- C$449,9002 bd1 ba1.2k sqft7427 Highway 14, Nine Mile River, NS B2S 2T9For SaleMLS ID #202611527, Lauren Head, Hants Realty Ltd. Brokerage. NSAR
