
Charming Lakefront Home on Cockscomb Lake – A Rare Find! Welcome to your lakeside retreat! This beautifully crafted 2-bedroom, 1-bath Dow and Duggan log siding home offers cozy comfort with a stunning wood interior and a breathtaking floor-to-ceiling stone fireplace at its heart. Nestled on the shores of Cockscomb Lake, one of Mount Uniacke’s largest and most sought-after boating lakes, this property is the perfect escape for nature lovers and water enthusiasts alike. Step outside to a wrap-around covered deck that provides panoramic views of the lake — the ideal setting for morning coffee, evening sunsets, or entertaining guests. The home also features an attached garage and an unfinished basement, offering potential for expanded living space or storage. But that’s not all — the property boasts a massive 36x31 detached garage with oversized double doors, perfect for storing boats, ATVs, or other toys. Above the garage, you’ll find a bonus space with 2 additional bedrooms, a large open living area, and its own covered deck with lake views — perfect for guests, rental potential, or a private retreat. The landscaping is truly one-of-a-kind, with thoughtfully designed steps and multi-level decks leading down to your private dock. Whether you're boating, swimming, or simply enjoying the view, every detail of this property enhances your lakefront lifestyle. Don’t miss this opportunity to own a unique and versatile lakefront home with unmatched character and charm on Cockscomb Lake.
For sale
C$799,900
169 Cockscomb Lake Dr S, Mount Uniacke, NS B0N 1Z0
2beds
1,008sqft
Single Family Residence
Built in 1998
0.59 Acres Lot
$-- Zestimate®
C$794/sqft
C$-- HOA
What's special
Lakefront homeStunning wood interiorBreathtaking floor-to-ceiling stone fireplaceWrap-around covered deckOversized double doorsPrivate dock
- 345 days |
- 30 |
- 1 |
Zillow last checked:
Listing updated:
Listed by:
Rhonda Parsons,
Keller Williams Select Realty Brokerage,
Shawn Parsons,
Keller Williams Select Realty
Source: NSAR,MLS®#: 202522309 Originating MLS®#: Nova Scotia Association of REALTORS®
Originating MLS®#: Nova Scotia Association of REALTORS®Facts & features
Interior
Bedrooms & bathrooms
- Bedrooms: 2
- Bathrooms: 1
- Full bathrooms: 1
- Main level bathrooms: 1
- Main level bedrooms: 2
Bedroom
- Level: Main
- Area: 103.95
- Dimensions: 10.5 x 9.9
Bathroom
- Level: Main
- Area: 44.85
- Dimensions: 6.5 x 6.9
Dining room
- Level: Main
- Area: 68.08
- Dimensions: 9.2 x 7.4
Kitchen
- Level: Main
- Area: 272.8
- Dimensions: 22 x 12.4
Living room
- Level: Main
- Area: 264.5
- Dimensions: 23 x 11.5
Heating
- Baseboard, Fireplace(s), Heat Pump -Ductless
Features
- High Speed Internet, Master Downstairs
- Flooring: Other
- Basement: Full,Unfinished,Walk-Out Access
- Has fireplace: Yes
- Fireplace features: Fireplace(s)
Interior area
- Total structure area: 1,008
- Total interior livable area: 1,008 sqft
- Finished area above ground: 1,008
Property
Parking
- Total spaces: 3
- Parking features: Detached, Single, Double, Built-In, Wired, Gravel
- Attached garage spaces: 3
- Details: Garage Details(36x31 Bonus Room Above)
Features
- Patio & porch: Deck
- Exterior features: Balcony, Dock
- On waterfront: Yes
- Waterfront features: Lake
- Body of water: Cockscomb Lake
Lot
- Size: 0.59 Acres
- Features: Cleared, Landscaped, Sloping/Terraced, 0.5 to 0.99 Acres
Details
- Parcel number: 45135639
- Zoning: LR
- Other equipment: No Rental Equipment
Construction
Type & style
- Home type: SingleFamily
- Architectural style: Bungalow
- Property subtype: Single Family Residence
Materials
- Log
- Roof: Asphalt
Condition
- New construction: No
- Year built: 1998
Utilities & green energy
- Sewer: Septic Tank
- Water: Pond/Lake
- Utilities for property: Cable Connected, Electricity Connected, Phone Connected, Electric
Community & HOA
Location
- Region: Mount Uniacke
Financial & listing details
- Price per square foot: C$794/sqft
- Tax assessed value: C$368,600
- Price range: C$799.9K - C$799.9K
- Date on market: 9/4/2025
- Ownership: Freehold
- Electric utility on property: Yes
Price history
| Date | Event | Price |
|---|---|---|
| 8/2/2026 | Price change | C$799,900-5.9%C$794/sqft |
Source:  NSAR #202522309 Report a problem NSAR #202522309 Report a problem | ||
| 6/4/2026 | Price change | C$849,900-3.4%C$843/sqft |
Source: NSAR #202522309 Report a problem | ||
| 9/4/2025 | Listed for sale | C$879,900C$873/sqft |
Source: NSAR #202522309 Report a problem | ||
Public tax history
| Year | Property taxes | Tax assessment |
|---|---|---|
| 2019 | -- | C$268,900 |
Climate risks
Neighborhood: Mount Uniacke
Nearby schools
GreatSchools rating
No schools nearby
We couldn't find any schools near this home.
Schools provided by the listing agent
- High: Avon View High School
Source: NSAR. This data may not be complete. We recommend contacting the local school district to confirm school assignments for this home.
- C$151,6003 bd1 ba720 sqft165 Cockscomb Lake Dr S, Mount Uniacke, NS B0N1Z0Off Market
- C$190,7003 bd2 ba1.4k sqft167 Cockscomb Lake Dr S, Mount Uniacke, NS B0N1Z0Off Market
- C$71,0002 bd-- ba569 sqft163 Cockscomb Lake Dr S, Mount Uniacke, NS B0N1Z0Off Market
- C$263,1003 bd1 ba890 sqft173 Cockscomb Lake Dr S, Mount Uniacke, NS B0N1Z0Off Market
- C$104,8003 bd-- ba600 sqft161 Cockscomb Lake Dr S, Mount Uniacke, NS B0N1Z0Off Market
- C$148,2002 bd1 ba494 sqft175 Cockscomb Lake Dr S, Mount Uniacke, NS B0N1Z0Off Market
- C$72,100-- bd-- ba310 sqft159 Cockscomb Lake Dr S, Mount Uniacke, NS B0N1Z0Off Market
- C$165,9003 bd1 ba984 sqft177 Cockscomb Lake Dr S, Mount Uniacke, NS B0N1Z0Off Market
Similar homes
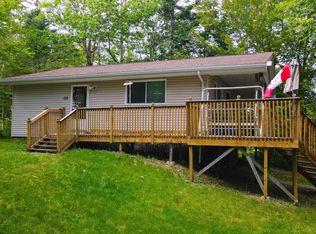
- C$749,9003 bd2 ba1.3k sqft62 Western Point Ln, East Hants, NS B0N 1Z0For Sale
 MLS ID #202605507, Matthew Archer, Red Door Realty Brokerage. NSAR
 - C$475,0002 bd1 ba832 sqft188 Douglaswood Dr, East Hants, NS B0N 1Z0For Sale
 MLS ID #202618928, Rhonda Parsons, Keller Williams Select Realty Brokerage. NSAR
 - C$699,9003 bd2 ba1k sqft74 Meek Arm Trl, East Hants, NS B0N 1Z0New Construction
 MLS ID #202522302, David Vogt, Gold Star Realty Limited Brokerage. NSAR
 - C$509,9002 bd1 ba1.2k sqft147 Heritage Way, East Hants, NS B0N 1Z0For Sale
 MLS ID #202620013, Julie Kells, Engel & Volkers Brokerage. NSAR
 - C$849,9003 bd2 ba1.4k sqft76 Heritage Way, East Hants, NS B0N 1Z0For SaleMLS ID #202613752, Katherine Wambolt, Royal LePage Atlantic Brokerage. NSAR
- C$729,0003 bd2 ba1.4k sqft49 Cove Rd, East Hants, NS B0N 1Z0For SaleMLS ID #202615601, Jen Demmings, Keller Williams Select Realty Brokerage. NSAR
- C$539,9003 bd2 ba1.2k sqft62 Ronald Ln, East Uniacke, NS B0N 1Z0New ConstructionMLS ID #202606234, Chase Marchand, Engel & Volkers Brokerage. NSAR
- C$479,9004 bd2 ba1.4k sqft688 E Uniacke Rd, Mount Uniacke, NS B0N 1Z0For SaleMLS ID #202606342, Rhonda Parsons, Keller Williams Select Realty Brokerage. NSAR
- C$504,9003 bd1 ba1.4k sqft643 Highway 1, Mount Uniacke, NS B0N 1Z0For SaleMLS ID #202612466, Grant Sprague, Keller Williams Select Realty Brokerage. NSAR
- C$598,9003 bd2 ba1.2k sqft23 Lakecrest Dr, East Uniacke, NS B0N 0B3New ConstructionMLS ID #202612329, Michael Bebee, Royal LePage Atlantic Brokerage. NSAR
- C$474,9003 bd1 ba1.1k sqft110 Long Lake Rd, East Hants, NS B0N 1Z0For SaleMLS ID #202616395, Kenneth MacKeigan, Exit Real Estate Professionals Brokerage. NSAR
- C$514,9002 bd2 ba1.1k sqft18 Old Mines Rd, Mount Uniacke, NS B0N 1Z0For SaleMLS ID #202616083, Michelle Gerrior, Royal LePage Anchor Realty Brokerage. NSAR
- C$769,9003 bd1 ba1.2k sqftCyan Ct Lot 5083, Halifax, NS B4E 0W4New ConstructionMLS ID #202529090, Rebecca Marchand, Sutton Group Professional Realty Brokerage. NSAR
- C$849,0003 bd1 ba800 sqft14 Lawrence Robinson Ln, Windsor Junction, NS B2T 1G1For SaleMLS ID #202618732, Christiane Bray, Keller Williams Select Realty Brokerage. NSAR
- C$469,9003 bd2 ba988 sqft37 Lakewood Ct #276, East Uniacke, NS B0J 1Z0New ConstructionMLS ID #202602196, Andy During, RE/MAX Nova Brokerage. NSAR
- C$829,9002 bd2 ba1.3k sqft1900 Waverley Rd, Waverley, NS B2R 1Y5For SaleMLS ID #202609189, Tamara Barker, Sutton Group Professional Realty Brokerage. NSAR
- C$699,0002 bd2 ba1k sqft227 Landry Ln, West Hants, NS B0P 1P0For SaleMLS ID #202616434, Chris Barnes, Royal LePage Atlantic (New Minas) Brokerage. NSAR
- C$519,9993 bd2 ba1.1k sqft273 Meek Arm Trl #52, East Hants, NS B0N 1Z0For SaleMLS ID #202610383, Louise Lorenc, RE/MAX Nova Brokerage. NSAR
- C$696,7003 bd2 ba1.3k sqft72 Bushmill Ct, Halifax, NS B3Z 0H1New ConstructionMLS ID #202527050, Cheryl Longmire, RE/MAX Nova (Halifax) Brokerage. NSAR
- C$699,9003 bd2 ba1.4k sqftAvon Spirit Ln Lot 1, Avondale, NS B0N 2A0New ConstructionMLS ID #202612991, Kurt Repchull, Keller Williams Select Realty Brokerage. NSAR
