First Time Offered – A Once-in-a-Generation Waterfront Opportunity. Welcome to an extraordinary 2.5-acre waterfront estate on sought-after Third Lake in Windsor Junction. Lovingly cared for by the same family for generations, this is a rare opportunity to own one of the lake's most desirable properties. Tucked away at the end of a private driveway and surrounded by mature trees, the property offers exceptional privacy while boasting 118 feet of pristine sandy shoreline. Enjoy a gentle walk-in beach that's perfect for children, a private boat launch, deep water for boating, and coveted southwest exposure that treats you to spectacular afternoon sun and unforgettable sunsets. Whether your days are spent swimming, boating,paddleboarding, fishing, or simply relaxing by the water, this property offers the very best of Nova Scotia lakefront living. The meticulously maintained 3-bedroom home features a durable metal roof, newer siding, and energy-efficient ductless heat pumps, making it ideal to enjoy immediately. Build your dream waterfront home while living in the existing residence, retain it as a guest house or in-law suite, or continue to use it as an income-producing rental. With 2.5 acres, there is privacy galore! Despite its peaceful setting, you're only minutes from shopping, restaurants, excellent schools, recreation facilities, and Halifax Stanfield International Airport, offering the perfect balance of privacy and convenience. Properties of this caliber rarely become available. Whether you're searching for a year-round home, a family legacy property, or an exceptional investment, this remarkable Third Lake offering is ready to begin its next chapter. Book your private viewing today and discover why opportunities like this come along only once in a generation.
For sale
C$750,000
14 Lawrence Robinson Ln, Windsor Junction, NS B2T 1G1
3beds
800sqft
Single Family Residence
Built in ----
2.52 Acres Lot
$-- Zestimate®
C$938/sqft
C$-- HOA
What's special
Private drivewaySurrounded by mature treesPrivate boat launchDurable metal roofNewer sidingEnergy-efficient ductless heat pumps
- 82 days
- 129
- 2
Zillow last checked:
Listing updated:
Listed by:
Christiane Bray,
Keller Williams Select Realty Brokerage
Source: NSAR,MLS®#: 202618732 Originating MLS®#: Nova Scotia Association of REALTORS®
Originating MLS®#: Nova Scotia Association of REALTORS®Facts & features
Interior
Bedrooms & bathrooms
- Bedrooms: 3
- Bathrooms: 1
- Full bathrooms: 1
- Main level bathrooms: 1
- Main level bedrooms: 1
Bedroom
- Level: Second
- Area: 79.56
- Dimensions: 11.7 x 6.8
Bedroom 1
- Level: Second
- Area: 108.81
- Dimensions: 11.7 x 9.3
Bathroom
- Level: Main
- Area: 30.5
- Dimensions: 6.1 x 5
Dining room
- Level: Main
- Area: 48.75
- Dimensions: 7.5 x 6.5
Kitchen
- Level: Main
- Area: 79.9
- Dimensions: 9.4 x 8.5
Living room
- Level: Main
- Area: 152
- Dimensions: 16 x 9.5
Heating
- Furnace, Heat Pump -Ductless, Hot Water
Appliances
- Included: Electric Range, Dryer, Washer, Refrigerator
Features
- High Speed Internet, Master Downstairs
- Flooring: Laminate
- Basement: Full,Unfinished,Walk-Out Access
- Has fireplace: Yes
- Fireplace features: Electric
Interior area
- Total structure area: 800
- Total interior livable area: 800 sqft
- Finished area above ground: 800
Video & virtual tour
Property
Parking
- Parking features: No Garage, Gravel, Multiple Driveways, Parking Spaces(s)
- Has uncovered spaces: Yes
- Details: Parking Details(Multiple Vehicles)
Features
- Levels: One and One Half
- Stories: 1
- Patio & porch: Deck
- On waterfront: Yes
- Waterfront features: Lake, Access: Deeded, Lake Privileges, Fresh Water
- Body of water: Third Lake
- Frontage length: Water Frontage(118 Feet)
Lot
- Size: 2.52 Acres
- Features: Landscaped, Wooded, 1 to 2.99 Acres
Details
- Additional structures: Shed(s)
- Parcel number: 41043399
- Zoning: R-1B
- Other equipment: No Rental Equipment
Construction
Type & style
- Home type: SingleFamily
- Property subtype: Single Family Residence
Materials
- Vinyl Siding
- Roof: Metal,Other
Condition
- New construction: No
Utilities & green energy
- Gas: Oil
- Sewer: Septic Tank
- Water: Dug
- Utilities for property: Cable Connected, Electricity Connected, Phone Connected, Electric
Community & HOA
Community
- Features: Golf, Park, Recreation Center, School Bus Service, Shopping, Place of Worship, Beach
Location
- Region: Windsor Junction
Financial & listing details
- Price per square foot: C$938/sqft
- Tax assessed value: C$214,200
- Price range: C$750K - C$750K
- Date on market: 7/27/2026
- Inclusions: Fridge, Stove, Washer & Dryer
- Exclusions: Freezer In Basement
- Ownership: Freehold
- Electric utility on property: Yes
Price history
| Date | Event | Price |
|---|---|---|
| 9/25/2026 | Price change | C$750,000-11.7%C$938/sqft |
Source:  NSAR #202618732 Report a problem NSAR #202618732 Report a problem | ||
| 8/4/2026 | Listed for sale | C$849,000C$1,061/sqft |
Source: NSAR #202618732 Report a problem | ||
| 7/29/2026 | Contingent | C$849,000C$1,061/sqft |
Source: NSAR #202618732 Report a problem | ||
| 7/27/2026 | Listed for sale | C$849,000C$1,061/sqft |
Source: NSAR #202618732 Report a problem | ||
Public tax history
| Year | Property taxes | Tax assessment |
|---|---|---|
| 2019 | -- | C$183,900 |
Climate risks
Neighborhood: B2T
Nearby schools
GreatSchools rating
No schools nearby
We couldn't find any schools near this home.
Schools provided by the listing agent
- Elementary: Waverley Memorial Elementary School
- Middle: Georges P Vanier Junior High School
- High: Lockview High School
Source: NSAR. This data may not be complete. We recommend contacting the local school district to confirm school assignments for this home.
- C$134,400-- bd2 ba936 sqft7 Lawrence Robinson Ln, Windsor Junction, NS B2T1G1Off Market
- C$144,000-- bd1 ba828 sqft2 Lawrence Robinson Ln, Windsor Junction, NS B2T1G1Off Market
- C$593,7003 bd3 ba1.7k sqft51 Foster Ave, Fall River, NS B2T1E7Off Market
- C$227,7003 bd1 ba1.1k sqft5 Lawrence Robinson Ln, Windsor Junction, NS B2T1G1Off Market
Similar homes
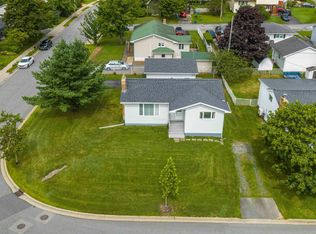
- C$499,9003 bd2 ba972 sqft12 Reg Moir Dr, Waverley, NS B2R 1G3For Sale
 MLS ID #202625264, Natasha Head, Hants Realty Ltd. Brokerage. NSAR
 - C$455,0003 bd1 ba1.1k sqft82 Nappan Dr, Lower Sackville, NS B4C 2E3For Sale
 MLS ID #202621499, Brennagh Gaunt, RE/MAX Nova (Halifax) Brokerage. NSAR
 - C$639,9002 bd1 ba1k sqft5544 Merkel Pl, Halifax, NS B3K 2H8For Sale
 MLS ID #202625821, Angie Bryant, Sotheby's International Realty Canada Brokerage. NSAR
 - C$575,0003 bd1 ba1.1k sqft140 Victoria Rd, Halifax, NS B3A 1V7For Sale
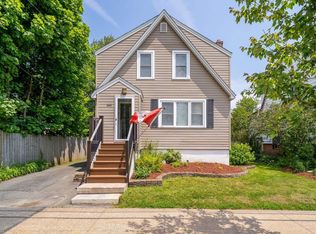 MLS ID #202626007, JAN MALONE, Bryant Realty Atlantic Brokerage. NSAR
