Welcome to 34 Lindsay Court, ideally located at the end of a quiet court in Lower Sackville, close to shopping, schools, transit, amenities and convenient highway access. This well-maintained 3-bedroom home offers a functional layout along with several thoughtful updates. The bright main level features a spacious living room, an eat-in kitchen with access to the back deck, and a full 4-piece bathroom. The lower level offers three comfortable bedrooms, a newly updated full bathroom, and a convenient laundry area. Outside, enjoy a spacious yard with a storage shed and a double paved driveway. Additional improvements include roof shingles replaced in 2023 and a new dishwasher installed in 2026. The refrigerator, stove and over-the-range microwave purchased in 2021.With its convenient location, practical layout and numerous updates, 34 Lindsay Court is ready for you.
For sale
C$429,900
34 Lindsay Ct, Halifax, NS B4E 2K1
3beds
1,200sqft
Single Family Residence
Built in 1993
5,693 Square Feet Lot
$-- Zestimate®
C$358/sqft
C$-- HOA
What's special
Functional layoutBright main levelThree comfortable bedroomsConvenient laundry areaSpacious yardStorage shedDouble paved driveway
- 46 days
- 45
- 3
Zillow last checked:
Listing updated:
Listed by:
Alan Aguirre Lerma,
Exit Real Estate Professionals Brokerage
Source: NSAR,MLS®#: 202624063 Originating MLS®#: Nova Scotia Association of REALTORS®
Facts & features
Interior
Bedrooms & bathrooms
- Bedrooms: 3
- Bathrooms: 2
- Full bathrooms: 2
- Main level bathrooms: 1
Bedroom
- Level: Basement
- Area: 87.36
- Dimensions: 9.1 x 9.6
Bedroom 1
- Level: Basement
- Area: 92.16
- Dimensions: 9.6 x 9.6
Bathroom
- Level: Main
- Area: 28.42
- Dimensions: 4.9 x 5.8
Bathroom 1
- Level: Basement
- Area: 56.84
- Dimensions: 9.8 x 5.8
Kitchen
- Level: Main
- Area: 173.88
- Dimensions: 18.9 x 9.2
Living room
- Level: Main
- Area: 226.55
- Dimensions: 19.7 x 11.5
Heating
- Baseboard
Appliances
- Included: Stove, Dishwasher, Dryer, Washer, Range Hood, Refrigerator
Features
- See Remarks, High Speed Internet
- Flooring: Ceramic Tile, Hardwood, Vinyl, Other
- Basement: Finished
Interior area
- Total structure area: 1,200
- Total interior livable area: 1,200 sqft
- Finished area above ground: 600
Video & virtual tour
Property
Parking
- Total spaces: 2
- Parking features: No Garage, Double, Paved
Features
- Levels: Split Entry
- Patio & porch: Deck
Lot
- Size: 5,693 Square Feet
- Features: Partial Landscaped, Level, Under 0.5 Acres, Near Public Transit
Details
- Additional structures: Shed(s)
- Parcel number: 40621336
- Zoning: r2
- Other equipment: No Rental Equipment
Construction
Type & style
- Home type: SingleFamily
- Property subtype: Single Family Residence
- Attached to another structure: Yes
Materials
- Vinyl Siding
- Roof: Asphalt
Condition
- New construction: No
- Year built: 1993
Utilities & green energy
- Sewer: Municipal
- Water: Municipal
- Utilities for property: Cable Connected, Electricity Connected, Phone Connected, Electric
Community & HOA
Community
- Features: Park, Playground, Shopping
Location
- Region: Halifax
Financial & listing details
- Price per square foot: C$358/sqft
- Price range: C$429.9K - C$429.9K
- Date on market: 9/22/2026
- Inclusions: Washer, Dryer, Dishwasher, Refrigerator, Stove, Microwave
- Exclusions: Outdoor Patio Table And Chairs With Umbrella.
- Ownership: Freehold
- Electric utility on property: Yes
Price history
| Date | Event | Price |
|---|---|---|
| 10/14/2026 | Price change | C$429,900-4.4%C$358/sqft |
Source:  NSAR #202624063 Report a problem | ||
| 10/5/2026 | Price change | C$449,900-4.3%C$375/sqft |
Source: NSAR #202624063 Report a problem | ||
| 9/22/2026 | Listed for sale | C$470,000C$392/sqft |
Source: NSAR #202624063 Report a problem | ||
Public tax history
Tax history is unavailable.
Climate risks
Neighborhood: B4E
Nearby schools
GreatSchools rating
No schools nearby
We couldn't find any schools near this home.
Schools provided by the listing agent
- Elementary: Sackville Heights Elementary School
- Middle: Millwood High School
- High: Sackville High School
Source: NSAR. This data may not be complete. We recommend contacting the local school district to confirm school assignments for this home.
- C$166,700-- bd2 ba1.4k sqft70 Wynn Castle Dr, Lower Sackville, NS B4E2H3Off Market
- C$187,600-- bd2 ba1.1k sqft72 Wynn Castle Dr, Lower Sackville, NS B4E2H3Off Market
- C$161,800-- bd1 ba1.4k sqft74 Wynn Castle Dr, Lower Sackville, NS B4E2H3Off Market
- C$55,500-- bd-- ba-- sqft68 Wynn Castle Dr, Lower Sackville, NS B4E2H3Off Market
Similar homes
- C$464,9003 bd3 ba1.4k sqft10 Florence Place Ct, Halifax, NS B4C 3X2For Sale
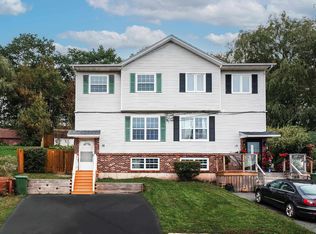 MLS ID #202625212, Laura Qi, Royal LePage Atlantic Brokerage. NSAR
- C$473,0003 bd2 ba1.2k sqft51 Bianca Ct, Halifax, NS B4E 3E2For Sale
 MLS ID #202626342, Roshanak Abbas Nazari, Royal LePage Atlantic Brokerage. NSAR
- C$529,9003 bd2 ba1.7k sqft73 Wynn Castle Dr, Lower Sackville, NS B4E 2H3For Sale
 MLS ID #202624876, Janet Josselyn, Sutton Group Professional Realty Brokerage. NSAR
- C$449,9003 bd2 ba1.3k sqft85 Armcrest Dr, Lower Sackville, NS B4C 4C3For Sale
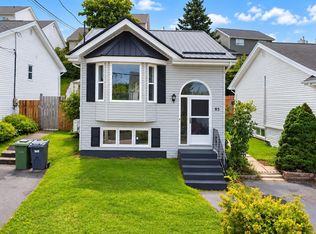 MLS ID #202621114, Aaron Meisner, RE/MAX Nova (Halifax) Brokerage. NSAR
