Opportunities like this don’t come along often! Affordable family living under $350,000 in the heart of Middle Sackville! This well-located semi-detached home offers a functional layout, plenty of space, and the opportunity to add your own personal touch. Conveniently situated close to schools, grocery stores, shopping, the library, movie theatre, veterinary clinics, gas stations, and so much more, you’ll have everyday essentials right at your fingertips. The main level features a bright and functional layout with a spacious living room, dining area, and kitchen complete with a convenient corner island, perfect for meal prep and casual dining. Ductless heat pumps provide added comfort, while patio doors off the kitchen lead to the wrap-around back patio with a gazebo, ideal for summer BBQs and enjoying the warmer months. Upstairs, you’ll find three comfortable bedrooms and a full bathroom. The lower level offers even more living space, including a versatile landing area perfect for a reading nook, hobby space, or game area (dartboard included). A laundry room with utility and storage space, along with a spacious family room, provides plenty of room to relax, entertain, or create a dedicated kids’ hangout. The walkout leads directly to the backyard, complete with a private hot tub and room to enjoy the outdoors. This affordable home would benefit from some TLC and updates, offering buyers the opportunity to make it their own while enjoying a convenient location and plenty of indoor and outdoor space. Welcome to 963 Old Sackville Road!
For sale
C$349,900
963 Old Sackville Rd, Middle Sackville, NS B4E 1R4
3beds
1,622sqft
Single Family Residence
Built in 1983
3,807 Square Feet Lot
$-- Zestimate®
C$216/sqft
C$-- HOA
What's special
Semi-detached homeBright and functional layoutDining areaThree comfortable bedroomsUseful landing space
- 65 days
- 14
- 0
Zillow last checked:
Listing updated:
Listed by:
Lisa Purdy,
Royal LePage Atlantic Brokerage,
The Patterson Group,
Royal LePage Atlantic
Source: NSAR,MLS®#: 202620683 Originating MLS®#: Nova Scotia Association of REALTORS®
Originating MLS®#: Nova Scotia Association of REALTORS®Facts & features
Interior
Bedrooms & bathrooms
- Bedrooms: 3
- Bathrooms: 1
- Full bathrooms: 1
Bedroom
- Level: Second
- Area: 95.38
- Dimensions: 9.08 x 10.5
Bedroom 1
- Level: Second
- Area: 95.03
- Dimensions: 9.58 x 9.92
Bathroom
- Level: Second
- Area: 60.36
- Dimensions: 8.83 x 6.83
Dining room
- Level: Main
- Area: 96.69
- Dimensions: 9.75 x 9.92
Kitchen
- Level: Main
- Area: 115.83
- Dimensions: 11.58 x 10
Living room
- Level: Main
- Area: 172.06
- Dimensions: 13.58 x 12.67
Heating
- Baseboard, Heat Pump -Ductless
Appliances
- Included: Stove, Dryer, Washer, Refrigerator
- Laundry: Laundry Room
Features
- High Speed Internet
- Flooring: Carpet, Concrete, Hardwood, Laminate, Vinyl
- Basement: Full,Walk-Out Access
Interior area
- Total structure area: 1,622
- Total interior livable area: 1,622 sqft
- Finished area above ground: 1,122
Video & virtual tour
Property
Parking
- Total spaces: 2
- Parking features: No Garage, Double, Gravel
- Details: Parking Details(Gravel, Double), Garage Details(None)
Features
- Levels: 2 Storey
- Stories: 2
- Patio & porch: Deck
Lot
- Size: 3,807 Square Feet
- Features: Landscaped, Sloping/Terraced, Under 0.5 Acres, Near Public Transit
Details
- Additional structures: Shed(s)
- Parcel number: 40261919
- Zoning: R-2 - RESIDENTIAL MEDIUM DENISTY
- Other equipment: No Rental Equipment
Construction
Type & style
- Home type: SingleFamily
- Property subtype: Single Family Residence
- Attached to another structure: Yes
Materials
- Vinyl Siding
- Roof: Asphalt
Condition
- New construction: No
- Year built: 1983
Utilities & green energy
- Sewer: Municipal
- Water: Municipal
- Utilities for property: Cable Connected, Electricity Connected, Phone Connected, Electric
Community & HOA
Community
- Features: Park, Playground, Recreation Center, School Bus Service, Shopping, Place of Worship
Location
- Region: Middle Sackville
Financial & listing details
- Price per square foot: C$216/sqft
- Tax assessed value: C$168,500
- Price range: C$349.9K - C$349.9K
- Date on market: 8/14/2026
- Inclusions: All Appliances(As Is), Gazebo, Fire Pitt With 4 Chairs & Hot Tub
- Exclusions: Bar Fridges In Basement
- Ownership: Freehold
- Electric utility on property: Yes
Price history
| Date | Event | Price |
|---|---|---|
| 10/9/2026 | Listed for sale | C$349,900-5.4%C$216/sqft |
Source:  NSAR #202620683 Report a problem NSAR #202620683 Report a problem | ||
| 9/25/2026 | Contingent | C$369,900C$228/sqft |
Source: NSAR #202620683 Report a problem | ||
| 9/24/2026 | Listed for sale | C$369,900C$228/sqft |
Source: NSAR #202620683 Report a problem | ||
| 9/16/2026 | Contingent | C$369,900C$228/sqft |
Source: NSAR #202620683 Report a problem | ||
| 9/4/2026 | Listed for sale | C$369,900C$228/sqft |
Source: NSAR #202620683 Report a problem | ||
| 8/27/2026 | Contingent | C$369,900C$228/sqft |
Source: NSAR #202620683 Report a problem | ||
| 8/20/2026 | Price change | C$369,900-4.9%C$228/sqft |
Source: NSAR #202620683 Report a problem | ||
| 8/14/2026 | Listed for sale | C$389,000+127.5%C$240/sqft |
Source: NSAR #202620683 Report a problem | ||
| 9/22/2010 | Sold | C$171,000C$105/sqft |
Source: Public Record Report a problem | ||
Public tax history
| Year | Property taxes | Tax assessment |
|---|---|---|
| 2019 | -- | C$168,500 |
Climate risks
Neighborhood: B4E
Nearby schools
GreatSchools rating
No schools nearby
We couldn't find any schools near this home.
Schools provided by the listing agent
- Elementary: Sackville Heights Elementary School
- Middle: Sackville Heights Junior High School
- High: Millwood High School
Source: NSAR. This data may not be complete. We recommend contacting the local school district to confirm school assignments for this home.
- C$152,100-- bd1 ba1.2k sqft965 Old Sackville Rd, Middle Sackville, NS B4E1R4Off Market
- C$128,200-- bd1 ba1k sqft961 Old Sackville Rd, Middle Sackville, NS B4E1R4Off Market
- C$129,400-- bd2 ba1k sqft959 Old Sackville Rd, Middle Sackville, NS B4E1R4Off Market
- C$202,0003 bd2 ba1.9k sqft969 Old Sackville Rd, Middle Sackville, NS B4E1R4Off Market
Similar homes
- C$399,9003 bd2 ba1.6k sqft157 Alder Cres, Lower Sackville, NS B4C 1A4For Sale
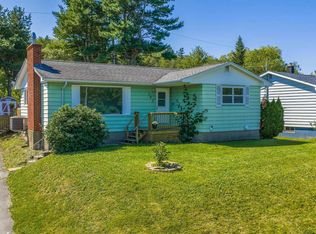 MLS ID #202621792, Jon Murray, Keller Williams Select Realty Brokerage. NSAR
 - C$384,9003 bd2 ba1.3k sqft256 Cobequid Rd, Lower Sackville, NS B4C 4C5For Sale
 MLS ID #202625404, Ron Maher, Sutton Group Professional Realty Brokerage. NSAR
 - C$429,9003 bd2 ba1.2k sqft34 Lindsay Ct, Halifax, NS B4E 2K1For Sale
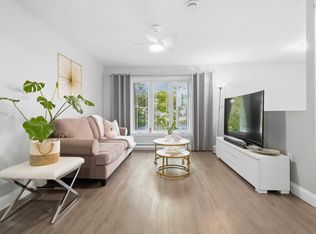 MLS ID #202624063, Alan Aguirre Lerma, Exit Real Estate Professionals Brokerage. NSAR
 - C$384,9003 bd1 ba1.2k sqft48 Contessa Ct, Lower Sackville, NS B4C 3W4For Sale
 MLS ID #202619912, Dawna Candelora, RE/MAX Nova Brokerage. NSAR
