Welcome to this inviting 3-bedroom, 2-bath semi-detached home in Dartmouth, offering a great combination of comfort, convenience, and value. Freshly painted throughout with new flooring on the main level, the home feels clean, bright, and ready for its next owners. An attached garage provides the added convenience of covered parking along with extra storage space. Whether you’re a first-time buyer looking to get into the market or an investor searching for your next property, this home is full of opportunity. Ideally located close to shopping, schools, parks, transit, and everyday amenities, it’s a practical choice in a convenient Dartmouth location.
For sale
C$359,900
38 Regal Rd, Dartmouth, NS B2W 4H6
3beds
1,020sqft
Single Family Residence
Built in 1974
3,828 Square Feet Lot
$-- Zestimate®
C$353/sqft
C$-- HOA
What's special
Freshly painted throughoutAttached garageCovered parkingExtra storage space
- 35 days
- 153
- 5
Zillow last checked:
Listing updated:
Listed by:
Felisha Abourached,
RE/MAX Nova Brokerage,
Brittany Dempsey,
RE/MAX Nova
Source: NSAR,MLS®#: 202625409 Originating MLS®#: Nova Scotia Association of REALTORS®
Facts & features
Interior
Bedrooms & bathrooms
- Bedrooms: 3
- Bathrooms: 2
- Full bathrooms: 1
- 1/2 bathrooms: 1
Bedroom
- Level: Third
- Area: 133.35
- Dimensions: 12.7 x 10.5
Bedroom 1
- Level: Third
- Area: 75.05
- Dimensions: 9.5 x 7.9
Bedroom 2
- Level: Third
- Area: 89.76
- Dimensions: 8.8 x 10.2
Bathroom
- Level: Second
- Area: 13.76
- Dimensions: 4.3 x 3.2
Bathroom 1
- Level: Third
- Area: 19.38
- Dimensions: 5.1 x 3.8
Kitchen
- Level: Second
- Area: 234.9
- Dimensions: 16.2 x 14.5
Living room
- Level: Second
- Area: 175.45
- Dimensions: 12.1 x 14.5
Heating
- Forced Air, Furnace
Appliances
- Included: Stove, Dryer, Washer, Refrigerator, Water Heater
- Laundry: Laundry Room
Features
- High Speed Internet
- Flooring: Carpet, Laminate, Vinyl
- Basement: Unfinished
Interior area
- Total structure area: 1,020
- Total interior livable area: 1,020 sqft
- Finished area above ground: 1,020
Property
Parking
- Parking features: Attached, Wired, Paved
- Has attached garage: Yes
- Details: Garage Details(12.3x19.6)
Features
- Levels: 2 Storey
- Stories: 2
Lot
- Size: 3,828 Square Feet
- Features: Cleared, Under 0.5 Acres, Near Public Transit
Details
- Parcel number: 40177347
- Zoning: R-2
Construction
Type & style
- Home type: SingleFamily
- Property subtype: Single Family Residence
- Attached to another structure: Yes
Materials
- Stone, Vinyl Siding
- Roof: Asphalt
Condition
- New construction: No
- Year built: 1974
Utilities & green energy
- Gas: Oil
- Sewer: Municipal
- Water: Municipal
- Utilities for property: Cable Connected, Electricity Connected, Phone Connected, Other
Community & HOA
Community
- Features: Golf, Park, Playground, Recreation Center, School Bus Service, Shopping, Marina, Place of Worship, Beach
Location
- Region: Dartmouth
Financial & listing details
- Price per square foot: C$353/sqft
- Tax assessed value: C$137,700
- Price range: C$359.9K - C$359.9K
- Date on market: 10/8/2026
- Inclusions: Fridge, Stove, Washer And Dryer
- Ownership: Freehold
- Electric utility on property: Yes
Price history
| Date | Event | Price |
|---|---|---|
| 11/12/2026 | Price change | C$359,900-5%C$353/sqft |
Source:  NSAR #202625409 Report a problem | ||
| 10/8/2026 | Listed for sale | C$379,000C$372/sqft |
Source: NSAR #202625409 Report a problem | ||
Public tax history
| Year | Property taxes | Tax assessment |
|---|---|---|
| 2019 | -- | C$137,700 |
Climate risks
Neighborhood: B2W
Nearby schools
GreatSchools rating
No schools nearby
We couldn't find any schools near this home.
Schools provided by the listing agent
- Elementary: Bel Ayr Elementary School
- Middle: Eric Graves Memorial Junior High School
- High: Woodlawn High
Source: NSAR. This data may not be complete. We recommend contacting the local school district to confirm school assignments for this home.
Similar homes
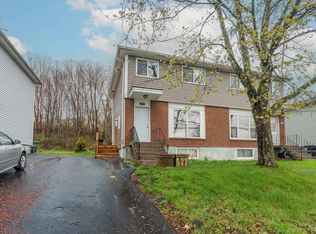
- C$359,9003 bd2 ba1k sqft36 Regal Rd, Dartmouth, NS B2W 4H6For Sale
 MLS ID #202625408, Felisha Abourached, RE/MAX Nova Brokerage. NSAR
- C$375,0003 bd2 ba1.4k sqft212 Roleika Dr, Halifax, NS B2X 1M6For Sale
 MLS ID #202626255, Jeremy Snider, Domus Realty Limited Brokerage. NSAR
- C$379,0003 bd2 ba1.3k sqft19 Aberdeen Ct, Halifax, NS B2X 1K4For Sale
 MLS ID #202623738, Nikhil Kapoor, RE/MAX Nova (Halifax) Brokerage. NSAR
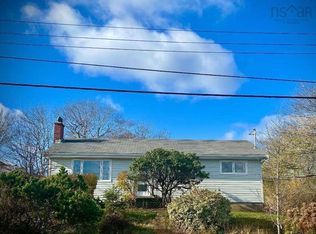
- C$489,0003 bd1 ba1.1k sqft16 Ellen Dr, Dartmouth, NS B2W 2J8For Sale
 MLS ID #202627832, Sophie Giterman, Easy List Realty Ltd. Brokerage. NSAR
