Welcome to 211 Marvin Street— an excellent opportunity to own a home in one of Dartmouth's well-established and conveniently located neighbourhoods. Whether you're a first-time homebuyer looking to build equity, an investor searching for your next project, or someone eager to create a home that reflects your own style, this property is full of potential. The 3,300sqft lot zoned ER-3 allows for future development potential for up to 4-units plus a secondary suite. This cozy gem offers 3 bedrooms, 1.5 bath, and a spacious backyard perfect for gardening, entertaining, children, pets, or future landscaping projects. Located in the heart of Dartmouth, Marvin Street is part of a mature residential community known for its established homes, tree-lined streets, and strong sense of neighbourhood. Residents enjoy quick access to downtown Dartmouth, Halifax via the Macdonald and MacKay Bridges, and the 111 Highway; making commuting simple and convenient. Everyday amenities are just minutes away, including grocery stores, restaurants, shopping centres, schools, parks, public transit, sports facilities, and healthcare services. You'll also love being close to the beautiful Dartmouth waterfront, the vibrant downtown core with its local cafés and breweries, and the extensive Shubie Park trail system for walking, cycling, and outdoor recreation. If you've been searching for an affordable home with solid bones, a desirable location, and the opportunity to build sweat equity, 211 Marvin Street is ready for its next chapter. Bring your vision, roll up your sleeves, and discover the possibilities this Dartmouth property has to offer.
For sale
C$425,000
211 Marvin St, Dartmouth, NS B2Y 2L9
3beds
1,256sqft
Single Family Residence
Built in ----
3,301 Square Feet Lot
$-- Zestimate®
C$338/sqft
C$-- HOA
What's special
Tree-lined streets
- 16 days |
- 137 |
- 9 |
Zillow last checked:
Listing updated:
Listed by:
Mary Rabahi,
RE/MAX Nova (Halifax) Brokerage,
Kevin Riles,
RE/MAX Nova (Halifax)
Source: NSAR,MLS®#: 202617344 Originating MLS®#: Nova Scotia Association of REALTORS®
Originating MLS®#: Nova Scotia Association of REALTORS®Facts & features
Interior
Bedrooms & bathrooms
- Bedrooms: 3
- Bathrooms: 2
- Full bathrooms: 1
- 1/2 bathrooms: 1
Bedroom
- Level: Second
- Length: 8.58
Bedroom 1
- Level: Second
- Length: 13.33
Bedroom 2
- Level: Second
- Length: 12
Bathroom
- Level: Second
- Length: 5.92
Dining room
- Level: Main
- Area: 113.06
- Dimensions: 9.17 x 12.33
Kitchen
- Level: Main
- Area: 171.64
- Dimensions: 13.92 x 12.33
Living room
- Level: Main
- Area: 111.63
- Dimensions: 14.25 x 7.83
Heating
- Forced Air
Appliances
- Included: Stove, Dishwasher, Dryer, Washer, Refrigerator
- Laundry: Laundry Room
Features
- High Speed Internet
- Flooring: Laminate, Linoleum, Softwood, Tile
- Basement: Full,Unfinished
- Has fireplace: Yes
- Fireplace features: Electric
Interior area
- Total structure area: 1,256
- Total interior livable area: 1,256 sqft
- Finished area above ground: 1,256
Property
Parking
- Parking features: No Garage, Concrete, Multiple Driveways
- Has uncovered spaces: Yes
Features
- Levels: One and One Half
- Stories: 1
- Patio & porch: Deck, Patio
- Fencing: Partial
Lot
- Size: 3,301 Square Feet
- Features: Partially Cleared, Partial Landscaped, Under 0.5 Acres, Near Public Transit
Details
- Additional structures: Shed(s)
- Parcel number: 00246462
- Zoning: ER-3
- Other equipment: No Rental Equipment
Construction
Type & style
- Home type: SingleFamily
- Property subtype: Single Family Residence
Materials
- Vinyl Siding
- Roof: Asphalt
Condition
- New construction: No
Utilities & green energy
- Gas: Oil
- Sewer: Municipal
- Water: Municipal
- Utilities for property: Cable Connected, Electricity Connected, Phone Connected
Community & HOA
Community
- Features: Park, Playground, Recreation Center, School Bus Service, Shopping
Location
- Region: Dartmouth
Financial & listing details
- Price per square foot: C$338/sqft
- Price range: C$425K - C$425K
- Date on market: 7/13/2026
- Inclusions: Appliances "as-Is"
- Ownership: Freehold
- Electric utility on property: Yes
Mary Rabahi
Mary Rabahi
(902) 680-2558
By pressing Contact Agent, you agree that the real estate professional identified above may call/text you about your search, which may involve use of automated means and pre-recorded/artificial voices. You don't need to consent as a condition of buying any property, goods, or services. Message/data rates may apply. You also agree to our Terms of Use. Zillow does not endorse any real estate professionals. We may share information about your recent and future site activity with your agent to help them understand what you're looking for in a home.
Price history
| Date | Event | Price |
|---|---|---|
| 7/27/2026 | Price change | C$425,000-5.3%C$338/sqft |
Source:  NSAR #202617344 Report a problem NSAR #202617344 Report a problem | ||
| 7/13/2026 | Listed for sale | C$449,000C$357/sqft |
Source: NSAR #202617344 Report a problem | ||
Public tax history
Tax history is unavailable.
Climate risks
Neighborhood: B2Y
Nearby schools
GreatSchools rating
No schools nearby
We couldn't find any schools near this home.
Schools provided by the listing agent
- Elementary: Dartmouth South Academy
- Middle: Dartmouth South Academy
- High: Dartmouth High School
Source: NSAR. This data may not be complete. We recommend contacting the local school district to confirm school assignments for this home.
- C$183,5003 bd2 ba1.3k sqft29 Marvin St, Dartmouth, NS B2Y2L9Off Market

- C$130,2002 bd1 ba748 sqft31 Marvin St, Dartmouth, NS B2Y2L9Off Market
- C$158,2003 bd1 ba858 sqft27 Marvin St, Dartmouth, NS B2Y2L9Off Market
- C$162,200-- bd1 ba966 sqft33 Marvin St, Dartmouth, NS B2Y2L9Off Market
- C$182,5003 bd2 ba1.2k sqft32 Marvin St, Dartmouth, NS B2Y2M1Off Market
- C$228,7006 bd4 ba2.1k sqft30 Marvin St, Dartmouth, NS B2Y2M1Off Market
- C$160,4002 bd2 ba708 sqft35 Marvin St, Dartmouth, NS B2Y2L9Off Market
- C$112,4002 bd1 ba600 sqft36 Marvin St, Dartmouth, NS B2Y2M1Off Market
Similar homes
- C$449,9004 bd2 ba1.7k sqft4 Summit Heights Rd, Dartmouth, NS B2Y 3X4For Sale
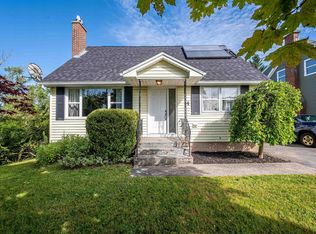 MLS ID #202618924, Denise MacDonell, Red Door Realty Brokerage. NSAR
 - C$410,0003 bd2 ba1.5k sqft3 Osborne Ave, Dartmouth, NS B2W 1H7For Sale
 MLS ID #202618566, Joanne Whalen, Royal LePage Anchor Realty Brokerage. NSAR
 - C$479,9005 bd2 ba1.8k sqft230 Gourok Ave, Dartmouth, NS B2X 1K5For Sale
 MLS ID #202618696, Laura Qi, Royal LePage Atlantic Brokerage. NSAR
 - C$439,0004 bd1 ba1.2k sqft75 Courtney Rd, Dartmouth, NS B3A 4C3For Sale
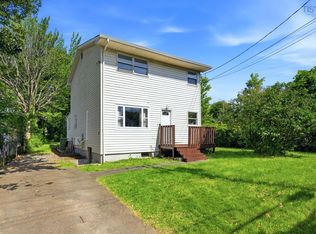 MLS ID #202618400, Jen Demmings, Keller Williams Select Realty Brokerage. NSAR
 - C$499,9005 bd2 ba1.6k sqft104 Joffre St, Dartmouth, NS B2Y 3C9For SaleMLS ID #202618576, Syna Rasmusson, Keller Williams Select Realty Brokerage. NSAR
- C$464,0003 bd3 ba1.3k sqft56 Irving St, Dartmouth, NS B2W 1K2For SaleMLS ID #202609180, Olesia Zozulia, Royal LePage Atlantic Brokerage. NSAR
- C$499,9004 bd1 ba1.5k sqft11 Fenwick St, Halifax, NS B2Y 2J8For SaleMLS ID #202614245, Theresa MacLean, RE/MAX Nova Brokerage. NSAR
- C$454,9003 bd2 ba1.7k sqft41 Irving St, Halifax, NS B2W 1K1For SaleMLS ID #202607956, Michael Doyle, Assist-2-Sell Homeworks Realty Brokerage. NSAR
- C$395,0003 bd2 ba1.4k sqft36 Regal Rd, Dartmouth, NS B2W 4H6For SaleMLS ID #202616523, Danielle Dubuc, The Agency Real Estate Brokerage Brokerage. NSAR
- C$449,0003 bd2 ba1.7k sqft48 Regal Rd, Dartmouth, NS B2W 4H6For SaleMLS ID #202616996, Kim Do, Century 21 Trident Realty Ltd. Brokerage. NSAR
- C$464,9003 bd2 ba1.6k sqft23 Brigadoon Ave, Halifax, NS B2W 2B6For SaleMLS ID #202616388, Karina Sanford, Royal LePage Atlantic Brokerage. NSAR
- C$409,9003 bd2 ba1.4k sqft25 Linden Ct, Halifax, NS B2W 4X2For SaleMLS ID #202617761, Rimple Dhunna, RE/MAX Nova (Halifax) Brokerage. NSAR
- C$419,0002 bd2 ba1.7k sqft77 Collins Grv #9, Halifax, NS B2W 4G3For SaleMLS ID #202618762, Zuhier Hammude, Royal LePage Atlantic Brokerage. NSAR
- C$379,9993 bd1 ba1k sqft45B Kennedy Dr, Halifax, NS B2X 1N6For SaleMLS ID #202617902, Vinay Dhunna, RE/MAX Nova (Halifax) Brokerage. NSAR
- C$439,9004 bd2 ba1.1k sqft20 Steed Ct, Halifax, NS B2W 3Y8For SaleMLS ID #202615608, Nassim Klayme, RE/MAX Nova Brokerage. NSAR
- C$579,9004 bd2 ba1.8k sqft6 Beacon St, Dartmouth, NS B2Y 1Y2For SaleMLS ID #202618984, Michael Doyle, Assist-2-Sell Homeworks Realty Brokerage. NSAR
- C$379,9003 bd2 ba1.3k sqft4 Rose Way #22, Dartmouth, NS B2Y 4L9For SaleMLS ID #202617268, Mary Laing, Red Door Realty Brokerage. NSAR
- C$389,0003 bd2 ba1.4k sqft212 Roleika Dr, Halifax, NS B2X 1M6For SaleMLS ID #202615375, Jeremy Snider, Domus Realty Limited Brokerage. NSAR
- C$519,9003 bd4 ba1.8k sqft121 Green Village Ln, Dartmouth, NS B2Y 4V5For SaleMLS ID #202614782, Josh Burt, Avalon Realty Brokerage. NSAR
- C$549,9003 bd2 ba1.7k sqft111 Dorothea Dr, Dartmouth, NS B2W 2E7For SaleMLS ID #202617346, Jerry Murphy, Keller Williams Select Realty Brokerage. NSAR
