Welcome to 23 Brigadoon Avenue—a cherished family home that has been lovingly cared for by the same owners for the past 51 years. Filled with warmth, memories, and pride of ownership, this is a rare opportunity to own a home that has truly stood the test of time. Perfectly situated in one of Dartmouth's sought-after neighbourhoods, you'll love the convenience of being close to excellent schools, parks, shopping, recreation, and everyday amenities, while enjoying the comfort of an established community. Inside, you'll find a beautifully updated kitchen, thoughtfully designed as the heart of the home—ideal for family meals, entertaining friends, and creating new memories. Bright, welcoming living spaces offer plenty of room for everyone to gather and grow. Step outside to your own private backyard retreat featuring a sparkling inground pool, perfect for summer barbecues, relaxing weekends, and making the most of Nova Scotia's warm sunny days. Whether you're hosting family celebrations or enjoying a quiet evening poolside, this backyard is sure to impress. Homes that have been this well loved don't come along often. If you're looking for a property that combines location, character, thoughtful updates, and exceptional outdoor living, 23 Brigadoon Avenue is ready to welcome its next family for years of wonderful memories.
Under contract
C$464,900
23 Brigadoon Ave, Halifax, NS B2W 2B6
3beds
1,670sqft
Single Family Residence
Built in 1976
8,041 Square Feet Lot
$-- Zestimate®
C$278/sqft
C$-- HOA
What's special
Beautifully updated kitchenBright welcoming living spacesPrivate backyard retreatSparkling inground poolPerfect for summer barbecues
- 11 days |
- 129 |
- 13 |
Zillow last checked:
Listing updated:
Listed by:
Karina Sanford,
Royal LePage Atlantic Brokerage
Source: NSAR,MLS®#: 202616388 Originating MLS®#: Nova Scotia Association of REALTORS®
Originating MLS®#: Nova Scotia Association of REALTORS®Facts & features
Interior
Bedrooms & bathrooms
- Bedrooms: 3
- Bathrooms: 2
- Full bathrooms: 2
- Main level bathrooms: 1
- Main level bedrooms: 3
Bedroom
- Level: Main
- Area: 71.9
- Dimensions: 9.92 x 7.25
Bedroom 1
- Level: Main
- Area: 91
- Dimensions: 10.5 x 8.67
Bathroom
- Level: Main
Bathroom 1
- Level: Lower
Dining room
- Level: Main
- Area: 109.42
- Dimensions: 13 x 8.42
Kitchen
- Level: Main
- Area: 89.25
- Dimensions: 10.5 x 8.5
Living room
- Level: Main
- Area: 215.33
- Dimensions: 19 x 11.33
Office
- Level: Lower
- Area: 187.56
- Dimensions: 17.58 x 10.67
Heating
- Forced Air, Furnace
Appliances
- Included: Central Vacuum, Stove, Dryer, Washer, Freezer - Chest, Microwave, Refrigerator, Other
Features
- Central Vacuum, High Speed Internet, Master Downstairs
- Flooring: Ceramic Tile, Hardwood, Laminate
- Basement: Full,Partially Finished
- Has fireplace: Yes
- Fireplace features: Wood Burning Stove
Interior area
- Total structure area: 1,670
- Total interior livable area: 1,670 sqft
- Finished area above ground: 960
Property
Parking
- Parking features: No Garage, Paved
- Has uncovered spaces: Yes
- Details: Parking Details(Paved Driveway)
Features
- Pool features: In Ground
- Fencing: Fenced
Lot
- Size: 8,041 Square Feet
- Features: Landscaped, Under 0.5 Acres, Near Public Transit
Details
- Additional structures: Shed(s)
- Parcel number: 00192922
- Zoning: R-1
- Other equipment: HRV (Heat Rcvry Ventln), No Rental Equipment
Construction
Type & style
- Home type: SingleFamily
- Architectural style: Bungalow
- Property subtype: Single Family Residence
Materials
- Wood Siding
- Roof: Asphalt
Condition
- New construction: No
- Year built: 1976
Utilities & green energy
- Gas: Oil
- Sewer: Municipal
- Water: Municipal
- Utilities for property: Cable Connected, Electricity Connected, Phone Connected, Electric
Community & HOA
Community
- Features: Playground, School Bus Service, Shopping, Place of Worship
Location
- Region: Halifax
Financial & listing details
- Price per square foot: C$278/sqft
- Price range: C$464.9K - C$464.9K
- Date on market: 7/3/2026
- Inclusions: Fridge, Stove, Washer, Dryer, Pool Items, Central Vac
- Ownership: Freehold
- Electric utility on property: Yes
Karina Sanford
Karina Sanford
(902) 401-5868
By pressing Contact Agent, you agree that the real estate professional identified above may call/text you about your search, which may involve use of automated means and pre-recorded/artificial voices. You don't need to consent as a condition of buying any property, goods, or services. Message/data rates may apply. You also agree to our Terms of Use. Zillow does not endorse any real estate professionals. We may share information about your recent and future site activity with your agent to help them understand what you're looking for in a home.
Price history
| Date | Event | Price |
|---|---|---|
| 7/7/2026 | Contingent | C$464,900C$278/sqft |
Source:  NSAR #202616388 Report a problem NSAR #202616388 Report a problem | ||
| 7/3/2026 | Listed for sale | C$464,900C$278/sqft |
Source: NSAR #202616388 Report a problem | ||
Public tax history
Tax history is unavailable.
Climate risks
Neighborhood: B2W
Nearby schools
GreatSchools rating
No schools nearby
We couldn't find any schools near this home.
Schools provided by the listing agent
- Elementary: Mount Edward Elementary School
- Middle: Eric Graves Memorial Junior High School
- High: Woodlawn High
Source: NSAR. This data may not be complete. We recommend contacting the local school district to confirm school assignments for this home.
- C$202,3003 bd1 ba1.5k sqft23 Brigadoon Ave, Dartmouth, NS B2W2B6Off Market
- C$191,8003 bd1 ba1.4k sqft21 Brigadoon Ave, Dartmouth, NS B2W2B6Off Market
- C$219,7003 bd2 ba1.6k sqft25 Brigadoon Ave, Dartmouth, NS B2W2B6Off Market
- C$200,4003 bd1 ba1.6k sqft19 Brigadoon Ave, Dartmouth, NS B2W2B6Off Market
- C$238,8004 bd3 ba2.2k sqft3 Jayden Dr, Dartmouth, NS B2W2A7Off Market
- C$265,3003 bd2 ba2k sqft27 Brigadoon Ave, Dartmouth, NS B2W2B6Off Market
- C$198,7003 bd1 ba1.3k sqft1 Jayden Dr, Dartmouth, NS B2W2A7Off Market
- C$201,8003 bd1 ba1.5k sqft5 Jayden Dr, Dartmouth, NS B2W2A7Off Market
Similar homes
- C$439,9003 bd2 ba1.1k sqft13 Brigadoon Ave, Halifax, NS B2W 2B3For Sale
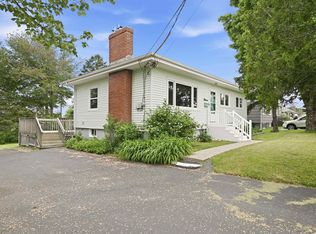 MLS ID #202615979, Janet Josselyn, Sutton Group Professional Realty Brokerage. NSAR
 - C$470,0003 bd2 ba2.4k sqft200 Caledonia Rd, Dartmouth, NS B2X 1L4For Sale
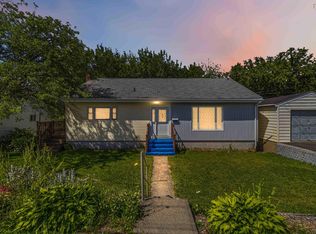 MLS ID #202617189, Kip Walker, Royal LePage Atlantic (Dartmouth) Brokerage. NSAR
 - C$425,0003 bd2 ba1.2k sqft12 Ridgecrest Dr, Halifax, NS B2W 2L5For Sale
 MLS ID #202617234, Anne Da Silva, Keller Williams Select Realty Brokerage. NSAR
 - C$499,0003 bd2 ba1.2k sqft5 Richards Dr, Halifax, NS B3A 2P1For Sale
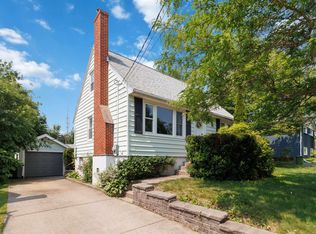 MLS ID #202617016, Greg Pierce, Exit Realty Metro Brokerage. NSAR
 - C$599,0003 bd2 ba2.2k sqft10 Fader St, Dartmouth, NS B2X 1P3For SaleMLS ID #202616427, Michael (Mike) Dorey, Sutton Group Professional Realty Brokerage. NSAR
- C$489,9004 bd2 ba1.5k sqft8 Major St, Halifax, NS B2X 1A4For SaleMLS ID #202615254, Julie Horne, Viewpoint Realty Services Inc. Brokerage. NSAR
- C$560,0003 bd3 ba1.8k sqft64 Surrey Way, Halifax, NS B2W 6R7For SaleMLS ID #202617207, Oluseyi Ajetomobi, Royal LePage Atlantic Brokerage. NSAR
- C$579,9004 bd2 ba1.8k sqft44 Tantling Cres, Dartmouth, NS B2W 4Z6For SaleMLS ID #202616541, Don Ranni, Royal LePage Atlantic Brokerage. NSAR
- C$499,9004 bd1 ba1.5k sqft11 Fenwick St, Halifax, NS B2Y 2J8For SaleMLS ID #202614245, Theresa MacLean, RE/MAX Nova Brokerage. NSAR
- C$474,9004 bd2 ba1.9k sqft3 Briarwood Ct, Lower Sackville, NS B4C 1A7For SaleMLS ID #202616964, Jeremiah Wallace, Viewpoint Realty Services Inc. Brokerage. NSAR
- C$519,9004 bd2 ba1.9k sqft186 Avenue Du Portage, Dartmouth, NS B2X 3S7For SaleMLS ID #202615017, Dawn Way, Royal LePage Atlantic (Dartmouth) Brokerage. NSAR
- C$489,9003 bd1 ba1.2k sqft7 Hurricane Ln, Eastern Passage, NS B3G 1S3For SaleMLS ID #202615095, Ian Hamilton, Royal LePage Anchor Realty Brokerage. NSAR
- C$449,9003 bd2 ba1.2k sqft161 Lakeview Rd, Halifax, NS B4C 4C7For SaleMLS ID #202616490, Brenda K Kielbratowski, Keller Williams Select Realty Brokerage. NSAR
- C$314,9003 bd1 ba1.3k sqft87 Circassion Dr, Halifax, NS B2W 4N5For SaleMLS ID #202617168, Lorenzo Gallardo, Royal LePage Atlantic Brokerage. NSAR
- C$568,9004 bd2 ba2.2k sqft26 Margaree Pkwy, Halifax, NS B2W 1P9For SaleMLS ID #202612091, Eunice Nicolle, Royal LePage Atlantic (Dartmouth) Brokerage. NSAR
- C$550,0004 bd2 ba1.6k sqft14 Ridgecrest Dr, Halifax, NS B2W 2L5For SaleMLS ID #202611190, Kip Walker, Royal LePage Atlantic (Dartmouth) Brokerage. NSAR
- C$429,9003 bd2 ba1.1k sqft27 Florence Place Ct, Lower Sackville, NS B4C 3X3For SaleMLS ID #202617106, Megan Holwell, Royal LePage Atlantic Brokerage. NSAR
- C$474,0003 bd1 ba1k sqft109 Main Ave, Halifax, NS B3M 1A8For SaleMLS ID #202616598, Bonnie MacLean, Royal LePage Atlantic (Dartmouth) Brokerage. NSAR
- C$560,0004 bd2 ba2.1k sqft9 Shalimar Cres, Halifax, NS B2W 4L6For SaleMLS ID #202614431, Celina Thompson, Sutton Group Professional Realty Brokerage. NSAR
- C$499,9003 bd2 ba2.1k sqft49 Cartier Cres, Halifax, NS B4C 3K8For SaleMLS ID #202616877, Lindsay Clark, Royal LePage Atlantic (Dartmouth) Brokerage. NSAR
