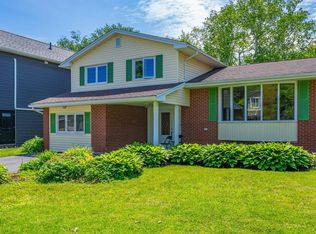
Location, location, location! Nestled in the heart of highly sought-after Crichton Park, 5 Richards Drive presents a rare opportunity to put your own stamp on a home in one of Dartmouth's most desirable neighbourhoods. This 3-bedroom, 2-bath home offers 1,240 square feet of living space and is ready for its next chapter. Original hardwood flooring lies beneath much of the existing carpet, providing an excellent starting point for your renovation vision. Outside, you'll find a beautifully private, fully fenced backyard, a concrete driveway, and a detached garage complete with an expansive workshop, perfect for hobbyists, tradespeople, or additional storage. With natural gas available at the street, ER-3 Zoning, and an unbeatable location just minutes from Mic Mac Mall, Sullivan's Pond, Lake Banook, Downtown Dartmouth, parks, schools, and everyday amenities, this is an exceptional opportunity for buyers looking to build equity in a premier neighbourhood. Bring your ideas and unlock the incredible potential that awaits at 5 Richards Drive.
Under contract
C$499,000
5 Richards Dr, Halifax, NS B3A 2P1
3beds
1,240sqft
Single Family Residence
Built in 1954
5,702 Square Feet Lot
$-- Zestimate®
C$402/sqft
C$-- HOA
What's special
Detached garageExpansive workshop
- 17 days |
- 96 |
- 5 |
Zillow last checked:
Listing updated:
Listed by:
Greg Pierce,
Exit Realty Metro Brokerage
Source: NSAR,MLS®#: 202617016 Originating MLS®#: Nova Scotia Association of REALTORS®
Originating MLS®#: Nova Scotia Association of REALTORS®Facts & features
Interior
Bedrooms & bathrooms
- Bedrooms: 3
- Bathrooms: 2
- Full bathrooms: 1
- 1/2 bathrooms: 1
- Main level bathrooms: 1
- Main level bedrooms: 1
Bedroom
- Level: Second
- Area: 112.05
- Dimensions: 9.11 x 12.3
Bedroom 1
- Level: Second
- Area: 124.23
- Dimensions: 10.1 x 12.3
Bathroom
- Level: Main
- Area: 33
- Dimensions: 6.6 x 5
Dining room
- Level: Main
- Area: 94.05
- Dimensions: 9.5 x 9.9
Kitchen
- Level: Main
- Area: 81.18
- Dimensions: 9.9 x 8.2
Living room
- Level: Main
- Area: 194.25
- Dimensions: 11.1 x 17.5
Heating
- Forced Air, Furnace
Appliances
- Included: Oven, Dryer, Washer, Refrigerator
- Laundry: Laundry Room
Features
- High Speed Internet, Master Downstairs
- Flooring: Carpet, Ceramic Tile, Hardwood, Linoleum, Tile
- Basement: Partially Finished
- Has fireplace: Yes
- Fireplace features: Fireplace(s)
Interior area
- Total structure area: 1,240
- Total interior livable area: 1,240 sqft
- Finished area above ground: 971
Property
Parking
- Total spaces: 1
- Parking features: Detached, Single, Heated Garage, Wired, Concrete
- Garage spaces: 1
- Details: Garage Details(Detached W/Connected 440 Sqft Workshop)
Features
- Levels: One and One Half
- Stories: 1
- Patio & porch: Patio
- Fencing: Fenced
Lot
- Size: 5,702 Square Feet
- Features: Cleared, Landscaped, Level, Under 0.5 Acres, Near Public Transit
Details
- Parcel number: 00041657
- Zoning: ER-3
- Other equipment: No Rental Equipment
Construction
Type & style
- Home type: SingleFamily
- Property subtype: Single Family Residence
Materials
- Vinyl Siding
- Roof: Asphalt
Condition
- New construction: No
- Year built: 1954
Utilities & green energy
- Gas: Oil
- Sewer: Municipal
- Water: Municipal
- Utilities for property: Cable Connected, Electricity Connected
Community & HOA
Community
- Features: Golf, Park, Playground, Recreation Center, School Bus Service, Shopping, Marina, Place of Worship, Beach
Location
- Region: Halifax
Financial & listing details
- Price per square foot: C$402/sqft
- Price range: C$499K - C$499K
- Date on market: 7/9/2026
- Ownership: Freehold
- Electric utility on property: Yes
Greg Pierce
Greg Pierce
(902) 292-9471
By pressing Contact Agent, you agree that the real estate professional identified above may call/text you about your search, which may involve use of automated means and pre-recorded/artificial voices. You don't need to consent as a condition of buying any property, goods, or services. Message/data rates may apply. You also agree to our Terms of Use. Zillow does not endorse any real estate professionals. We may share information about your recent and future site activity with your agent to help them understand what you're looking for in a home.
Price history
| Date | Event | Price |
|---|---|---|
| 7/15/2026 | Contingent | C$499,000C$402/sqft |
Source:  NSAR #202617016 Report a problem NSAR #202617016 Report a problem | ||
| 7/9/2026 | Listed for sale | C$499,000C$402/sqft |
Source: NSAR #202617016 Report a problem | ||
Public tax history
Tax history is unavailable.
Climate risks
Neighborhood: B3A
Nearby schools
GreatSchools rating
No schools nearby
We couldn't find any schools near this home.
Schools provided by the listing agent
- Elementary: Crichton Park Elementary School
- Middle: Bicentennial School
- High: Dartmouth High School
Source: NSAR. This data may not be complete. We recommend contacting the local school district to confirm school assignments for this home.
- C$263,6003 bd1 ba1k sqft5 Richards Dr, Dartmouth, NS B3A2P1Off Market
- C$287,3004 bd2 ba1.5k sqft7 Richards Dr, Dartmouth, NS B3A2P1Off Market
- C$225,6003 bd1 ba936 sqft3 Richards Dr, Dartmouth, NS B3A2P1Off Market
- C$295,5003 bd2 ba1.7k sqft6 Lawnsdale Dr, Dartmouth, NS B3A2N2Off Market
- C$356,1003 bd2 ba2.6k sqft1 Richards Dr, Dartmouth, NS B3A2P1Off Market
- C$360,8004 bd2 ba2.2k sqft6 Richards Dr, Dartmouth, NS B3A2P2Off Market
- C$303,4003 bd2 ba1.7k sqft9 Richards Dr, Dartmouth, NS B3A2P1Off Market
- C$323,8004 bd2 ba1.9k sqft4 Lawnsdale Dr, Dartmouth, NS B3A2N2Off Market
Similar homes
- C$489,9004 bd2 ba1.5k sqft8 Major St, Halifax, NS B2X 1A4For Sale
 MLS ID #202615254, Julie Horne, Viewpoint Realty Services Inc. Brokerage. NSAR
 - C$529,9003 bd2 ba1.8k sqft68 Albro Lake Rd, Halifax, NS B3A 3Y3For Sale
 MLS ID #202616491, Sai Bhushan Asokan, RE/MAX Nova (Halifax) Brokerage. NSAR
 - C$499,9004 bd1 ba1.5k sqft11 Fenwick St, Halifax, NS B2Y 2J8For Sale
 MLS ID #202614245, Theresa MacLean, RE/MAX Nova Brokerage. NSAR
 - C$599,9003 bd2 ba1.7k sqft13 Guy St, Halifax, NS B3A 2P4For Sale
 MLS ID #202614108, Andy Sawler, RE/MAX Nova Brokerage. NSAR
 - C$505,0004 bd2 ba1.8k sqft15 Owen Dr, Halifax, NS B2W 3M1For SaleMLS ID #202612198, Kimberly Dempsey, Royal LePage Atlantic Brokerage. NSAR
- C$539,9004 bd2 ba1.7k sqft4 Fury Dr, Halifax, NS B3A 4Y1For SaleMLS ID #202611688, Adnan Karim, Royal LePage Atlantic Brokerage. NSAR
- C$519,9003 bd4 ba1.8k sqft121 Green Village Ln, Dartmouth, NS B2Y 4V5For SaleMLS ID #202614782, Josh Burt, Avalon Realty Brokerage. NSAR
- C$529,9002 bd1 ba1.1k sqft25 Edgehill Rd, Halifax, NS B3N 1G5For SaleMLS ID #202618304, Shawn Nichols, The Agency Real Estate Brokerage Brokerage. NSAR
- C$474,0003 bd1 ba1k sqft109 Main Ave, Halifax, NS B3M 1A8For SaleMLS ID #202616598, Bonnie MacLean, Royal LePage Atlantic (Dartmouth) Brokerage. NSAR
- C$575,0003 bd1 ba1.3k sqft5873 Merkel St, Halifax, NS B3K 2J2For SaleMLS ID #202618653, Ardi Iranmanesh, Century 21 Optimum Realty Brokerage. NSAR
- C$639,0003 bd1 ba1.1k sqft140 Victoria Rd, Halifax, NS B3A 1V7For SaleMLS ID #202616618, JAN MALONE, Bryant Realty Atlantic Brokerage. NSAR
- C$506,0003 bd1 ba1.4k sqft2490 John St, Halifax, NS B3K 4K7For SaleMLS ID #202607407, Lisa Leimanis, Sutton Group Professional Realty Brokerage. NSAR
- C$479,9003 bd1 ba994 sqft104 Melrose Ave, Halifax, NS B3N 2E4For SaleMLS ID #202609897, Bud Malay, Regency Real Estate Limited Brokerage. NSAR
- C$549,9003 bd2 ba1.7k sqft38 Boling Green Cres, Halifax, NS B2V 1J8For SaleMLS ID #202616914, Anne Butler, Royal LePage Atlantic (Dartmouth) Brokerage. NSAR
- C$479,9003 bd1 ba1.3k sqft30 Main Ave, Halifax, NS B3M 1A3For SaleMLS ID #202612176, Sona Sheikh Pour, Royal LePage Atlantic Brokerage. NSAR
- C$650,0003 bd2 ba1.2k sqft15 George St, Halifax, NS B3A 1L6For SaleMLS ID #202616320, Allie White, The Agency Real Estate Brokerage Brokerage. NSAR
- C$524,9003 bd1 ba1k sqft712 Herring Cove Rd, Halifax, NS B3R 1Y6For SaleMLS ID #202615528, Melissa Berry, RE/MAX Nova (Halifax) Brokerage. NSAR
- C$560,0003 bd3 ba1.8k sqft64 Surrey Way, Halifax, NS B2W 6R7For SaleMLS ID #202617207, Oluseyi Ajetomobi, Royal LePage Atlantic Brokerage. NSAR
- C$494,9004 bd2 ba1.6k sqft642 Herring Cove Rd, Halifax, NS B3R 1X9For SaleMLS ID #202610433, Mary-Jane Wells, RE/MAX Nova (Halifax) Brokerage. NSAR
- C$544,9004 bd1 ba1.1k sqft6091 Leeds St N, Halifax, NS B3K 2T8For SaleMLS ID #202613021, Sandra Tweed, Sutton Group Professional Realty Brokerage. NSAR
