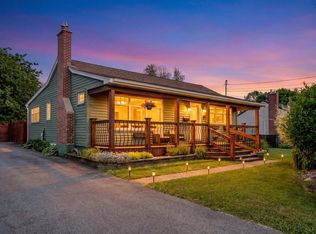
Charming 1.5-Storey Family Home in the Heart of Dartmouth. Beautifully renovated and move-in ready, this well-maintained 1.5-storey home is ideally situated in central Dartmouth, offering a convenient location between Portland Street and Woodside. Enjoy quick access to the Woodside Ferry, downtown Dartmouth, Dartmouth South Academy, NSCC, Dartmouth General Hospital, and all major amenities. The home has seen numerous upgrades, including a new roof (2020), new siding (2023), new windows (2023), and an electric water heater (2023), providing peace of mind for years to come. Set on a desirable corner lot with excellent outdoor living space, the property features a large front veranda and an extended rear deck perfect for entertaining. Relax year-round in the hot tub located beneath the extended deck, or enjoy summer days in the above-ground pool. New LG smart appliances and LG stackable large capacity washer/dryer. 18x22 detached garage. Inside, the home offers bright, comfortable living spaces with plenty of character and functionality, making it an excellent choice for families, first-time buyers, or those looking to be close to schools, transit, and services.
For sale
C$499,900
11 Fenwick St, Halifax, NS B2Y 2J8
4beds
1,504sqft
Single Family Residence
Built in 1959
7,562 Square Feet Lot
$-- Zestimate®
C$332/sqft
C$-- HOA
What's special
Beautifully renovatedMove-in readyDesirable corner lotExcellent outdoor living spaceLarge front verandaAbove-ground poolNew lg smart appliances
- 26 days |
- 183 |
- 11 |
Zillow last checked:
Listing updated:
Listed by:
Theresa MacLean,
RE/MAX Nova Brokerage
Source: NSAR,MLS®#: 202614245 Originating MLS®#: Nova Scotia Association of REALTORS®
Originating MLS®#: Nova Scotia Association of REALTORS®Facts & features
Interior
Bedrooms & bathrooms
- Bedrooms: 4
- Bathrooms: 1
- Full bathrooms: 1
Bedroom
- Level: Second
- Area: 116.55
- Dimensions: 11.1 x 10.5
Bedroom 1
- Level: Second
- Area: 110.08
- Dimensions: 8.6 x 12.8
Bathroom
- Level: Second
- Area: 44
- Dimensions: 5.5 x 8
Dining room
- Level: Main
- Area: 132.68
- Dimensions: 12.4 x 10.7
Family room
- Level: Main
Kitchen
- Level: Main
- Area: 147.63
- Dimensions: 13.3 x 11.1
Living room
- Level: Main
Heating
- Forced Air
Appliances
- Included: Stove, Dryer, Washer, Refrigerator
Features
- High Speed Internet
- Flooring: Ceramic Tile, Hardwood, Laminate, Vinyl
- Basement: Full,Partially Finished
Interior area
- Total structure area: 1,504
- Total interior livable area: 1,504 sqft
- Finished area above ground: 1,242
Property
Parking
- Total spaces: 1.5
- Parking features: Detached, 1.5, Paved
- Garage spaces: 1.5
- Has uncovered spaces: Yes
- Details: Parking Details(Driveway), Garage Details(Detached)
Features
- Levels: One and One Half
- Stories: 1
- Patio & porch: Deck
- Pool features: Above Ground
- Has spa: Yes
- Spa features: Heated
Lot
- Size: 7,562 Square Feet
- Features: Cleared, Landscaped, Under 0.5 Acres
Details
- Parcel number: 40288474
- Zoning: ER-3
- Other equipment: No Rental Equipment
Construction
Type & style
- Home type: SingleFamily
- Property subtype: Single Family Residence
Materials
- Vinyl Siding
- Roof: Asphalt
Condition
- New construction: No
- Year built: 1959
Utilities & green energy
- Gas: Oil
- Sewer: Municipal
- Water: Municipal
- Utilities for property: Cable Connected, Electricity Connected, Electric
Community & HOA
Location
- Region: Halifax
Financial & listing details
- Price per square foot: C$332/sqft
- Price range: C$499.9K - C$499.9K
- Date on market: 6/12/2026
- Inclusions: Appliances, Hot Tub, Pool
- Ownership: Freehold
- Electric utility on property: Yes
Theresa MacLean
Theresa MacLean
(902) 430-9897
By pressing Contact Agent, you agree that the real estate professional identified above may call/text you about your search, which may involve use of automated means and pre-recorded/artificial voices. You don't need to consent as a condition of buying any property, goods, or services. Message/data rates may apply. You also agree to our Terms of Use. Zillow does not endorse any real estate professionals. We may share information about your recent and future site activity with your agent to help them understand what you're looking for in a home.
Price history
| Date | Event | Price |
|---|---|---|
| 6/19/2026 | Price change | C$499,900-3.7%C$332/sqft |
Source:  NSAR #202614245 Report a problem NSAR #202614245 Report a problem | ||
| 6/12/2026 | Listed for sale | C$519,000C$345/sqft |
Source: NSAR #202614245 Report a problem | ||
Public tax history
Tax history is unavailable.
Climate risks
Neighborhood: B2Y
Nearby schools
GreatSchools rating
No schools nearby
We couldn't find any schools near this home.
Schools provided by the listing agent
- Elementary: Dartmouth South Academy
- Middle: Dartmouth High School
- High: Dartmouth High School
Source: NSAR. This data may not be complete. We recommend contacting the local school district to confirm school assignments for this home.


- Nova Scotia
- Halifax County
- Dartmouth
- B2Y 2J8
- 11 Fenwick St
Nearby cities
Nearby zip codes
Other Dartmouth Topics
