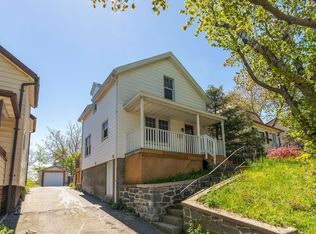
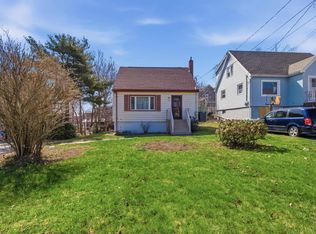
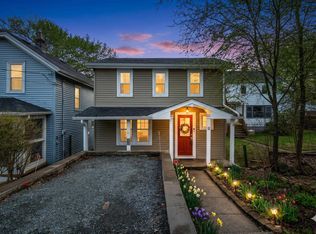
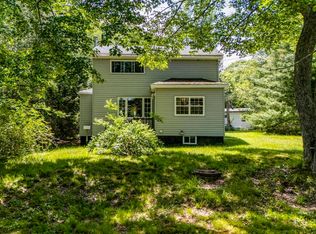
Well maintained 3 Bedroom, 1 Bath home minutes from downtown Halifax. This sweet home is tucked away from the hustle and bustle yet still close to all amenities. Enter to a main floor plan consisting of Foyer, Living Rm, great sized Dining Rm, Kitchen, with lots of storage, Laundry Rm and Mud Rm leading to the large rear deck. Both Living and Dining Rooms feature hardwood floors with the remainder of the main level boasting highly durable vinyl plank flooring. Hardwood stairs carry you to the upper level where you are greeted with 3 Bedrooms and the large Main Bath, hardwood flooring continues through this top floor with exception of Bath Rm. The fully landscaped yard is a gardener’s delight with 2 magnolia trees, mature shrubs and a rear lot tree line offering serene privacy in this city location, a true oasis after a long day. Improvements include 2025-Oil Tank, 2023-House professionally rodent-proofed, 2021-Fence, 2019-Basement Windows, 2017-Gutters and Downspouts, 2009 Roof Shingles.
For sale
C$474,000
109 Main Ave, Halifax, NS B3M 1A8
3beds
1,016sqft
Single Family Residence
Built in 1944
3,998 Square Feet Lot
$-- Zestimate®
C$467/sqft
C$-- HOA
What's special
Large rear deckLarge main bathFully landscaped yardMature shrubs
- 19 hours |
- 35 |
- 3 |
Zillow last checked:
Listing updated:
Listed by:
Bonnie MacLean,
Royal LePage Atlantic (Dartmouth) Brokerage
Source: NSAR,MLS®#: 202616598 Originating MLS®#: Nova Scotia Association of REALTORS®
Originating MLS®#: Nova Scotia Association of REALTORS®Facts & features
Interior
Bedrooms & bathrooms
- Bedrooms: 3
- Bathrooms: 1
- Full bathrooms: 1
Bedroom
- Level: Second
- Area: 112.64
- Dimensions: 12.8 x 8.8
Bedroom 1
- Level: Second
- Area: 87.42
- Dimensions: 9.4 x 9.3
Bathroom
- Level: Second
- Area: 53.96
- Dimensions: 7.1 x 7.6
Dining room
- Level: Main
- Area: 123.2
- Dimensions: 11.2 x 11
Kitchen
- Level: Main
- Area: 108
- Dimensions: 10.8 x 10
Living room
- Level: Main
- Area: 175.2
- Dimensions: 14.6 x 12
Heating
- Forced Air
Appliances
- Included: Water Heater
- Laundry: Laundry Room
Features
- High Speed Internet
- Flooring: Hardwood
- Basement: Unfinished
Interior area
- Total structure area: 1,016
- Total interior livable area: 1,016 sqft
- Finished area above ground: 1,016
Video & virtual tour
Property
Parking
- Parking features: No Garage, Paved
Features
- Levels: 1 3/4 Storey
- Stories: 1
- Fencing: Fenced
Lot
- Size: 3,998 Square Feet
- Features: Landscaped, Under 0.5 Acres, Near Public Transit
Details
- Additional structures: Shed(s)
- Parcel number: 00321240
- Zoning: R2
Construction
Type & style
- Home type: SingleFamily
- Property subtype: Single Family Residence
Materials
- Vinyl Siding
- Roof: Asphalt
Condition
- New construction: No
- Year built: 1944
Utilities & green energy
- Gas: Oil
- Sewer: Municipal
- Water: Municipal
- Utilities for property: Cable Connected, Electricity Connected, Phone Connected
Community & HOA
Community
- Features: Golf, Recreation Center, Shopping
- Security: Security System
Location
- Region: Halifax
Financial & listing details
- Price per square foot: C$467/sqft
- Price range: C$474K - C$474K
- Date on market: 7/6/2026
- Inclusions: Fridge, Stove, Dishwasher, Washer, Dryer
- Exclusions: Patio Umbrella
- Ownership: Freehold
- Electric utility on property: Yes
Bonnie MacLean
Bonnie MacLean
(902) 444-1144
By pressing Contact Agent, you agree that the real estate professional identified above may call/text you about your search, which may involve use of automated means and pre-recorded/artificial voices. You don't need to consent as a condition of buying any property, goods, or services. Message/data rates may apply. You also agree to our Terms of Use. Zillow does not endorse any real estate professionals. We may share information about your recent and future site activity with your agent to help them understand what you're looking for in a home.
Price history
| Date | Event | Price |
|---|---|---|
| 7/6/2026 | Listed for sale | C$474,000C$467/sqft |
Source:  NSAR #202616598 Report a problem NSAR #202616598 Report a problem | ||
Public tax history
Tax history is unavailable.
Climate risks
Neighborhood: B3M
Nearby schools
GreatSchools rating
No schools nearby
We couldn't find any schools near this home.
- Nova Scotia
- Halifax County
- Halifax
- B3M 1A8
- 109 Main Ave
Nearby cities
Nearby zip codes
Other Halifax Topics
