
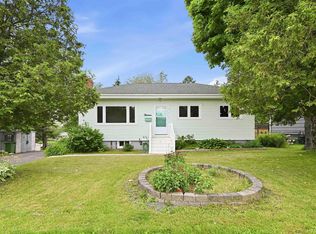
Welcome to this charming family home in the highly sought-after community of Woodlawn Park. Situated on a spacious, mature lot of over 7800 square feet, this property offers comfort, character, and excellent value for first-time buyers, growing families, or anyone seeking a home in a convenient location. Inside, you'll find hardwood flooring throughout much of the main level, creating a warm and inviting atmosphere. The bright living room and dining area serve up an ideal space for family meals and entertaining. The kitchen offers ample cabinetry and views of the backyard. The lower level has generous storage space and a large utility area. Outside, the home is surrounded by mature trees, creating a private setting for outdoor enjoyment. The property also features a detached wired garage and an extra-large paved driveway. Conveniently located with easy access to schools, shopping, restaurants, parks, recreation facilities, Dartmouth Crossing, and major commuter routes, this home combines affordability, comfort, and a prime Woodlawn location. Don't miss your opportunity to make this property your next home.
Under contract
C$424,900
3 Guysborough Ave, Halifax, NS B2W 1S4
3beds
1,084sqft
Single Family Residence
Built in 1957
7,875 Square Feet Lot
$-- Zestimate®
C$392/sqft
C$-- HOA
What's special
Dining areaKitchen offers ample cabinetryViews of the backyardGenerous storage spaceLarge utility areaDetached wired garageExtra-large paved driveway
- 11 days |
- 96 |
- 6 |
Zillow last checked:
Listing updated:
Listed by:
Steven Arsenault,
Royal LePage Atlantic Brokerage,
Melanie Leblanc,
Royal LePage Atlantic
Source: NSAR,MLS®#: 202616262 Originating MLS®#: Nova Scotia Association of REALTORS®
Originating MLS®#: Nova Scotia Association of REALTORS®Facts & features
Interior
Bedrooms & bathrooms
- Bedrooms: 3
- Bathrooms: 1
- Full bathrooms: 1
- Main level bathrooms: 1
- Main level bedrooms: 3
Bedroom
- Level: Main
- Area: 93
- Dimensions: 10 x 9.3
Bedroom 1
- Level: Main
- Area: 115
- Dimensions: 10 x 11.5
Bathroom
- Level: Main
- Area: 30.34
- Dimensions: 4.1 x 7.4
Dining room
- Level: Main
- Area: 93.27
- Dimensions: 11.5 x 8.11
Kitchen
- Level: Main
- Area: 125.12
- Dimensions: 13.6 x 9.2
Living room
- Level: Main
- Area: 180.96
- Dimensions: 15.6 x 11.6
Heating
- Forced Air, Furnace
Appliances
- Included: Stove, Dishwasher, Dryer, Washer, Microwave, Refrigerator
Features
- High Speed Internet, Master Downstairs
- Flooring: Hardwood, Linoleum, Tile
- Basement: Partially Finished
Interior area
- Total structure area: 1,084
- Total interior livable area: 1,084 sqft
- Finished area above ground: 1,084
Video & virtual tour
Property
Parking
- Total spaces: 2
- Parking features: Detached, Single, Wired, Paved
- Garage spaces: 1
- Details: Garage Details(Single Car, Detached, Wired)
Features
- Patio & porch: Deck
Lot
- Size: 7,875 Square Feet
- Features: Cleared, Landscaped, Level, Under 0.5 Acres, Near Public Transit
Details
- Parcel number: 00186577
- Zoning: R-1
- Other equipment: No Rental Equipment
Construction
Type & style
- Home type: SingleFamily
- Architectural style: Bungalow
- Property subtype: Single Family Residence
Materials
- Shingle Siding
- Roof: Asphalt
Condition
- New construction: No
- Year built: 1957
Utilities & green energy
- Gas: Oil
- Sewer: Municipal
- Water: Municipal
- Utilities for property: Cable Connected, Electricity Connected, Phone Connected, Other
Community & HOA
Community
- Features: Park, Playground, Shopping, Place of Worship
Location
- Region: Halifax
Financial & listing details
- Price per square foot: C$392/sqft
- Price range: C$424.9K - C$424.9K
- Date on market: 7/2/2026
- Inclusions: All Appliances, Bathroom Mirrors, Window Treatments
- Ownership: Freehold
- Electric utility on property: Yes
Steven Arsenault
Steven Arsenault
(902) 223-8612
By pressing Contact Agent, you agree that the real estate professional identified above may call/text you about your search, which may involve use of automated means and pre-recorded/artificial voices. You don't need to consent as a condition of buying any property, goods, or services. Message/data rates may apply. You also agree to our Terms of Use. Zillow does not endorse any real estate professionals. We may share information about your recent and future site activity with your agent to help them understand what you're looking for in a home.
Price history
| Date | Event | Price |
|---|---|---|
| 7/8/2026 | Contingent | C$424,900C$392/sqft |
Source:  NSAR #202616262 Report a problem NSAR #202616262 Report a problem | ||
| 7/2/2026 | Listed for sale | C$424,900C$392/sqft |
Source: NSAR #202616262 Report a problem | ||
Public tax history
Tax history is unavailable.
Climate risks
Neighborhood: B2W
Nearby schools
GreatSchools rating
No schools nearby
We couldn't find any schools near this home.
Schools provided by the listing agent
- Elementary: Brookhouse Elementary School
- Middle: Ellenvale Junior High School
- High: Woodlawn High
Source: NSAR. This data may not be complete. We recommend contacting the local school district to confirm school assignments for this home.
- C$208,8003 bd2 ba1.3k sqft3 Guysborough Ave, Dartmouth, NS B2W1S4Off Market
- C$226,2003 bd2 ba1.5k sqft5 Guysborough Ave, Dartmouth, NS B2W1S4Off Market
- C$181,4003 bd1 ba1.3k sqft214 Main St, Dartmouth, NS B2X1S6Off Market
- C$248,9003 bd1 ba1.4k sqft216 Main St, Dartmouth, NS B2X1S6Off Market
- C$205,8004 bd3 ba1.4k sqft2 Farquharson St, Dartmouth, NS B2W1T3Off Market
- C$211,6003 bd1 ba1.2k sqft4 Farquharson St, Dartmouth, NS B2W1T3Off Market
- C$239,5004 bd3 ba2.2k sqft7 Guysborough Ave, Dartmouth, NS B2W1S4Off Market
- C$209,3003 bd2 ba1.3k sqft210 Main St, Dartmouth, NS B2X1S5Off Market
Similar homes
- C$425,0003 bd1 ba984 sqft13 Fernhill Dr, Dartmouth, NS B3A 4K1For Sale
 MLS ID #202617046, Craig MacCarthy, RE/MAX Nova (Halifax) Brokerage. NSAR
 - C$459,0003 bd2 ba1.1k sqft13 Brigadoon Ave, Halifax, NS B2W 2B3For Sale
 MLS ID #202615979, Janet Josselyn, Sutton Group Professional Realty Brokerage. NSAR
 - C$425,0003 bd2 ba1.2k sqft12 Ridgecrest Dr, Halifax, NS B2W 2L5For Sale
 MLS ID #202617234, Anne Da Silva, Keller Williams Select Realty Brokerage. NSAR
 - C$399,9003 bd2 ba1.4k sqft212 Roleika Dr, Halifax, NS B2X 1M6For Sale
 MLS ID #202615375, Jeremy Snider, Domus Realty Limited Brokerage. NSAR
 - C$499,0003 bd2 ba1.2k sqft5 Richards Dr, Halifax, NS B3A 2P1For SaleMLS ID #202617016, Greg Pierce, Exit Realty Metro Brokerage. NSAR
- C$395,0003 bd2 ba1.4k sqft36 Regal Rd, Dartmouth, NS B2W 4H6For SaleMLS ID #202616523, Danielle Dubuc, The Agency Real Estate Brokerage Brokerage. NSAR
- C$420,0003 bd2 ba1.4k sqft20 Greely Ct, Halifax, NS B2W 4Y1For SaleMLS ID #202616298, Ryley Norman, Press Realty Inc. Brokerage. NSAR
- C$410,9003 bd2 ba1.3k sqft39 Pondicherry Cres, Halifax, NS B2W 5C4For SaleMLS ID #202614045, Jason Harbour, EXP Realty of Canada Inc. Brokerage. NSAR
- C$469,9002 bd2 ba1.4k sqft10 Carleton St, Dartmouth, NS B2W 1E7For SaleMLS ID #202617109, Markus Sampson, RE/MAX Nova (Halifax) Brokerage. NSAR
- C$459,8003 bd2 ba1.4k sqft15 Circassion Dr, Halifax, NS B2W 4R2For SaleMLS ID #202616921, Rhonda Kennedy, RE/MAX Nova (Halifax) Brokerage. NSAR
- C$459,9003 bd2 ba1.6k sqft255 Caledonia Rd, Dartmouth, NS B2X 1L5For SaleMLS ID #202614908, Lori Hennessey, Royal LePage Anchor Realty (Spryfield) Brokerage. NSAR
- C$489,9004 bd2 ba1.5k sqft8 Major St, Halifax, NS B2X 1A4For SaleMLS ID #202615254, Julie Horne, Viewpoint Realty Services Inc. Brokerage. NSAR
- C$419,9003 bd2 ba1.1k sqft20 Acorn Rd, Halifax, NS B3P 1G8For SaleMLS ID #202616025, Doug Moxam, Royal LePage Anchor Realty Brokerage. NSAR
- C$449,9003 bd2 ba1.2k sqft161 Lakeview Rd, Halifax, NS B4C 4C7For SaleMLS ID #202616490, Brenda K Kielbratowski, Keller Williams Select Realty Brokerage. NSAR
- C$314,9003 bd1 ba1.3k sqft87 Circassion Dr, Halifax, NS B2W 4N5For SaleMLS ID #202617168, Lorenzo Gallardo, Royal LePage Atlantic Brokerage. NSAR
- C$499,9004 bd1 ba1.5k sqft11 Fenwick St, Halifax, NS B2Y 2J8For SaleMLS ID #202614245, Theresa MacLean, RE/MAX Nova Brokerage. NSAR
- C$428,9003 bd2 ba1.4k sqft48 Armbro Ln, Halifax, NS B2V 1N8For SaleMLS ID #202611057, Yan Li, Royal LePage Atlantic Brokerage. NSAR
- C$474,0003 bd1 ba1k sqft109 Main Ave, Halifax, NS B3M 1A8For SaleMLS ID #202616598, Bonnie MacLean, Royal LePage Atlantic (Dartmouth) Brokerage. NSAR
- C$469,9003 bd2 ba1.5k sqft9 Maplewood Dr, Halifax, NS B3N 1C4For SaleMLS ID #202616311, Maggie MacPhee, EXP Realty of Canada Inc. Brokerage. NSAR
- C$429,9003 bd2 ba1.1k sqft27 Florence Place Ct, Lower Sackville, NS B4C 3X3For SaleMLS ID #202617106, Megan Holwell, Royal LePage Atlantic Brokerage. NSAR
