Welcome to 39 Pondicherry Crescent, a 3-bedroom, 2 full bathroom home located in a sought-after, family-friendly Dartmouth neighbourhood. Offering a functional layout, generous living space, and great bones, this home is the perfect opportunity for buyers looking to build equity while adding their own personal touches. The main level features a bright and inviting living area, a spacious kitchen with ample cabinet and counter space, and a dining area ideal for family meals and entertaining. Upstairs, you'll find three generously sized bedrooms and a full bathroom. The finished basement provides additional living space that can be used as a family room, home office, gym, playroom, or guest area, along with a second full bathroom for added convenience. Step outside and enjoy the large patio, perfect for summer BBQs, relaxing with friends and family, or enjoying your private outdoor space. Conveniently located close to schools, parks, walking trails, Cranberry Lake, shopping, restaurants, public transit and all major amenities, this home offers the perfect combination of comfort, space, and location. Don't miss your opportunity to make 39 Pondicherry Crescent your next home.
For sale
C$410,900
39 Pondicherry Cres, Halifax, NS B2W 5C4
3beds
1,355sqft
Single Family Residence
Built in 1984
3,027 Square Feet Lot
$-- Zestimate®
C$303/sqft
C$-- HOA
What's special
Functional layoutPlenty of living spaceThree generously sized bedroomsPrivate outdoor space
- 30 days |
- 53 |
- 5 |
Zillow last checked:
Listing updated:
Listed by:
Jason Harbour,
EXP Realty of Canada Inc. Brokerage
Source: NSAR,MLS®#: 202614045 Originating MLS®#: Nova Scotia Association of REALTORS®
Originating MLS®#: Nova Scotia Association of REALTORS®Facts & features
Interior
Bedrooms & bathrooms
- Bedrooms: 3
- Bathrooms: 2
- Full bathrooms: 2
Bedroom
- Level: Second
- Area: 84.33
- Dimensions: 7.33 x 11.5
Bedroom 1
- Level: Second
- Area: 85.63
- Dimensions: 11.42 x 7.5
Bathroom
- Level: Second
- Area: 36.02
- Dimensions: 7.58 x 4.75
Bathroom 1
- Level: Basement
- Area: 46.6
- Dimensions: 4.58 x 10.17
Dining room
- Level: Main
- Area: 104.37
- Dimensions: 9.42 x 11.08
Kitchen
- Level: Main
- Area: 108.06
- Dimensions: 9.75 x 11.08
Living room
- Level: Main
- Area: 175.22
- Dimensions: 12.67 x 13.83
Heating
- Baseboard
Appliances
- Included: Stove, Dishwasher, Dryer, Washer, Refrigerator
Features
- High Speed Internet
- Flooring: Ceramic Tile, Hardwood, Laminate
- Basement: Finished,Partially Finished
Interior area
- Total structure area: 1,355
- Total interior livable area: 1,355 sqft
- Finished area above ground: 944
Video & virtual tour
Property
Parking
- Total spaces: 1
- Parking features: No Garage, Paved, Single
- Details: Parking Details(Paved, Single), Garage Details(-)
Features
- Levels: Two
- Stories: 2
- Patio & porch: Deck
- Fencing: Fenced
Lot
- Size: 3,027 Square Feet
- Features: Cleared, Landscaped, Under 0.5 Acres, Near Public Transit
Details
- Additional structures: Shed(s)
- Parcel number: 40253247
- Zoning: R2
- Other equipment: No Rental Equipment
Construction
Type & style
- Home type: SingleFamily
- Property subtype: Single Family Residence
- Attached to another structure: Yes
Materials
- Brick, Vinyl Siding
- Roof: Asphalt
Condition
- New construction: No
- Year built: 1984
Utilities & green energy
- Sewer: Municipal
- Water: Municipal
- Utilities for property: Cable Connected, Electricity Connected, Phone Connected, Electric
Community & HOA
Community
- Features: Golf, Park, Playground, Shopping, Place of Worship
Location
- Region: Halifax
Financial & listing details
- Price per square foot: C$303/sqft
- Tax assessed value: C$399,500
- Price range: C$410.9K - C$410.9K
- Date on market: 6/11/2026
- Inclusions: Fridge, Stove, Washer, Dryer, Dishwasher
- Exclusions: Personal Belongings
- Ownership: Freehold
- Electric utility on property: Yes
Jason Harbour
Jason Harbour
(902) 210-5957
By pressing Contact Agent, you agree that the real estate professional identified above may call/text you about your search, which may involve use of automated means and pre-recorded/artificial voices. You don't need to consent as a condition of buying any property, goods, or services. Message/data rates may apply. You also agree to our Terms of Use. Zillow does not endorse any real estate professionals. We may share information about your recent and future site activity with your agent to help them understand what you're looking for in a home.
Price history
| Date | Event | Price |
|---|---|---|
| 6/19/2026 | Price change | C$410,900-2.1%C$303/sqft |
Source:  NSAR #202614045 Report a problem NSAR #202614045 Report a problem | ||
| 6/11/2026 | Listed for sale | C$419,900C$310/sqft |
Source: NSAR #202614045 Report a problem | ||
Public tax history
Tax history is unavailable.
Climate risks
Neighborhood: B2W
Nearby schools
GreatSchools rating
No schools nearby
We couldn't find any schools near this home.
Schools provided by the listing agent
- Elementary: Mount Edward Elementary School
- High: Woodlawn High
Source: NSAR. This data may not be complete. We recommend contacting the local school district to confirm school assignments for this home.
- C$178,4003 bd2 ba1.5k sqft39 Pondicherry Cres, Dartmouth, NS B2W5C4Off Market
- C$164,7003 bd2 ba1.5k sqft37 Pondicherry Cres, Dartmouth, NS B2W5C4Off Market
- C$163,8003 bd1 ba1.5k sqft41 Pondicherry Cres, Dartmouth, NS B2W5C4Off Market
- C$142,8003 bd2 ba1.2k sqft35 Pondicherry Cres, Dartmouth, NS B2W5C4Off Market
- C$174,1003 bd2 ba1.5k sqft43 Pondicherry Cres, Dartmouth, NS B2W5C4Off Market
- C$148,7003 bd2 ba1.1k sqft33 Pondicherry Cres, Dartmouth, NS B2W5C4Off Market
- C$153,700-- bd1 ba1.2k sqft45 Pondicherry Cres, Dartmouth, NS B2W5C4Off Market
- C$174,700-- bd2 ba1.4k sqft31 Pondicherry Cres, Dartmouth, NS B2W5C4Off Market
Similar homes
- C$425,0003 bd2 ba1.2k sqft12 Ridgecrest Dr, Halifax, NS B2W 2L5For Sale
 MLS ID #202617234, Anne Da Silva, Keller Williams Select Realty Brokerage. NSAR
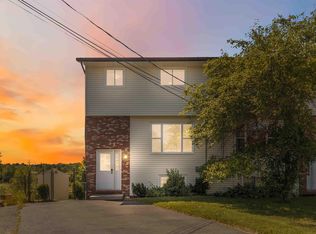
 - C$409,9003 bd2 ba1.4k sqft23 Roseway Ct, Halifax, NS B2W 5P5For Sale
 MLS ID #202617017, Ken Sullivan, Exit Realty Metro Brokerage. NSAR
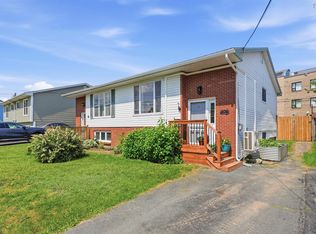
 - C$459,8003 bd2 ba1.4k sqft15 Circassion Dr, Halifax, NS B2W 4R2For Sale
 MLS ID #202616921, Rhonda Kennedy, RE/MAX Nova (Halifax) Brokerage. NSAR
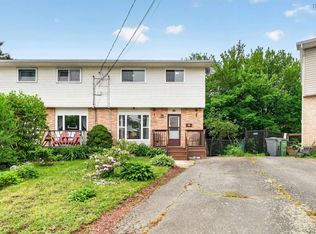
 - C$420,0003 bd2 ba1.4k sqft20 Greely Ct, Halifax, NS B2W 4Y1For Sale
 MLS ID #202616298, Ryley Norman, Press Realty Inc. Brokerage. NSAR
 - C$449,9004 bd2 ba1.1k sqft20 Steed Ct, Halifax, NS B2W 3Y8For SaleMLS ID #202615608, Nassim Klayme, RE/MAX Nova Brokerage. NSAR
- C$429,9003 bd2 ba1.6k sqft54 Silistria Dr, Halifax, NS B2W 5V7For SaleMLS ID #202614928, Dale Cameron, RE/MAX Nova Brokerage. NSAR
- C$399,9003 bd2 ba1.4k sqft212 Roleika Dr, Halifax, NS B2X 1M6For SaleMLS ID #202615375, Jeremy Snider, Domus Realty Limited Brokerage. NSAR
- C$314,9003 bd1 ba1.3k sqft87 Circassion Dr, Halifax, NS B2W 4N5For SaleMLS ID #202617168, Lorenzo Gallardo, Royal LePage Atlantic Brokerage. NSAR
- C$425,0003 bd1 ba984 sqft13 Fernhill Dr, Dartmouth, NS B3A 4K1For SaleMLS ID #202617046, Craig MacCarthy, RE/MAX Nova (Halifax) Brokerage. NSAR
- C$399,9004 bd2 ba1.4k sqft541 Arklow Dr, Halifax, NS B2W 4Z5For SaleMLS ID #202611694, Heidi Rhyno, Royal LePage Atlantic Brokerage. NSAR
- C$428,9003 bd2 ba1.4k sqft48 Armbro Ln, Halifax, NS B2V 1N8For SaleMLS ID #202611057, Yan Li, Royal LePage Atlantic Brokerage. NSAR
- C$579,9004 bd2 ba1.8k sqft44 Tantling Cres, Dartmouth, NS B2W 4Z6For SaleMLS ID #202616541, Don Ranni, Royal LePage Atlantic Brokerage. NSAR
- C$520,0004 bd2 ba1.8k sqft15 Owen Dr, Halifax, NS B2W 3M1For SaleMLS ID #202612198, Kimberly Dempsey, Royal LePage Atlantic Brokerage. NSAR
- C$499,0003 bd2 ba1.2k sqft5 Richards Dr, Halifax, NS B3A 2P1For SaleMLS ID #202617016, Greg Pierce, Exit Realty Metro Brokerage. NSAR
- C$445,0004 bd2 ba1.6k sqft41 A Mountain Ave, Halifax, NS B2X 1E9For SaleMLS ID #202610379, Greg Pierce, Exit Realty Metro Brokerage. NSAR
- C$459,9003 bd2 ba1.6k sqft255 Caledonia Rd, Dartmouth, NS B2X 1L5For SaleMLS ID #202614908, Lori Hennessey, Royal LePage Anchor Realty (Spryfield) Brokerage. NSAR
- C$469,9002 bd2 ba1.4k sqft10 Carleton St, Dartmouth, NS B2W 1E7For SaleMLS ID #202617109, Markus Sampson, RE/MAX Nova (Halifax) Brokerage. NSAR
- C$419,9003 bd2 ba1.1k sqft20 Acorn Rd, Halifax, NS B3P 1G8For SaleMLS ID #202616025, Doug Moxam, Royal LePage Anchor Realty Brokerage. NSAR
- C$374,0003 bd2 ba1k sqft37 Armbro Ln, Halifax, NS B2V 1N9For SaleMLS ID #202611644, Eric Holman, EXP Realty of Canada Inc. Brokerage. NSAR
- C$429,9003 bd2 ba1.1k sqft27 Florence Place Ct, Lower Sackville, NS B4C 3X3For SaleMLS ID #202617106, Megan Holwell, Royal LePage Atlantic Brokerage. NSAR
- Nova Scotia
- Halifax County
- Dartmouth
- B2W 5C4
- 39 Pondicherry Cres
Nearby cities
Nearby zip codes
Other Dartmouth Topics
