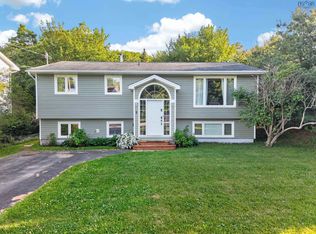
Bright, welcoming, and thoughtfully updated, 15 Owen Drive offers the space, comfort, and peace of mind today's buyers are looking for. The open-concept main living area is filled with natural light and centred around a cozy propane fireplace, creating a warm and inviting space to gather. Sliding doors lead to a fully fenced backyard complete with a deck, patio, fire pit area, playground, and a 10x18 lofted barn shed, making it perfect for family fun, entertaining, and extra storage. With 4 bedrooms, 1.5 bathrooms, and multiple living spaces across two levels, there's plenty of room for growing families, hobbies, work-from-home needs, and everyday life. Located in a family-friendly Dartmouth neighbourhood close to schools, parks, and amenities, this home also offers the confidence of extensive recent upgrades, including windows throughout (2021-2025), a new propane furnace (2022), propane fireplace (2023), vinyl siding, fascia and soffit (2023), a new roof (2024), plus a heat pump and all appliances replaced within the last five years. Previous offer was terminated due to buyers not having financing.
For sale
C$505,000
15 Owen Dr, Halifax, NS B2W 3M1
4beds
1,838sqft
Single Family Residence
Built in ----
9,308 Square Feet Lot
$-- Zestimate®
C$275/sqft
C$-- HOA
What's special
Filled with natural lightCozy propane fireplaceFully fenced backyardFire pit area
- 62 days |
- 32 |
- 2 |
Zillow last checked:
Listing updated:
Listed by:
Kimberly Dempsey,
Royal LePage Atlantic Brokerage,
Melanie Leblanc,
Royal LePage Atlantic
Source: NSAR,MLS®#: 202612198 Originating MLS®#: Nova Scotia Association of REALTORS®
Originating MLS®#: Nova Scotia Association of REALTORS®Facts & features
Interior
Bedrooms & bathrooms
- Bedrooms: 4
- Bathrooms: 2
- Full bathrooms: 1
- 1/2 bathrooms: 1
- Main level bathrooms: 1
- Main level bedrooms: 3
Bedroom
- Level: Main
- Area: 128.7
- Dimensions: 11 x 11.7
Bedroom 1
- Level: Main
- Area: 116.2
- Dimensions: 14 x 8.3
Bedroom 2
- Level: Main
- Area: 75.97
- Dimensions: 10.7 x 7.1
Bedroom 3
- Level: Basement
- Area: 152.6
- Dimensions: 10.9 x 14
Bathroom
- Level: Main
- Area: 46.03
- Dimensions: 11.2 x 4.11
Bathroom 1
- Level: Basement
- Area: 26
- Dimensions: 5.2 x 5
Dining room
- Level: Main
- Area: 113.12
- Dimensions: 11.2 x 10.1
Kitchen
- Level: Main
- Area: 128.8
- Dimensions: 11.2 x 11.5
Living room
- Level: Main
- Area: 218.68
- Dimensions: 14.2 x 15.4
Heating
- Baseboard, Fireplace(s), Forced Air, Furnace, Heat Pump -Ductless
Appliances
- Included: Stove, Dishwasher, Dryer, Washer, Refrigerator
Features
- High Speed Internet, Master Downstairs
- Flooring: Concrete, Laminate, Linoleum
- Basement: Partially Finished
- Has fireplace: Yes
- Fireplace features: Fireplace(s), Propane, Wood Burning
Interior area
- Total structure area: 1,838
- Total interior livable area: 1,838 sqft
- Finished area above ground: 1,136
Video & virtual tour
Property
Parking
- Parking features: No Garage, Paved
- Details: Parking Details(Paved)
Features
- Levels: Split Entry
- Patio & porch: Deck
- Fencing: Fenced
Lot
- Size: 9,308 Square Feet
- Features: Landscaped, Under 0.5 Acres
Details
- Additional structures: Shed(s)
- Parcel number: 00196931
- Zoning: R-1
- Other equipment: Fuel Tank(s)
Construction
Type & style
- Home type: SingleFamily
- Property subtype: Single Family Residence
Materials
- Vinyl Siding
- Roof: Asphalt
Condition
- New construction: No
Utilities & green energy
- Sewer: Municipal
- Water: Municipal
- Utilities for property: Cable Connected, Electricity Connected, Phone Connected, Electric, Propane
Community & HOA
Location
- Region: Halifax
Financial & listing details
- Price per square foot: C$275/sqft
- Price range: C$505K - C$505K
- Date on market: 5/26/2026
- Inclusions: Appliances, Bathroom Mirrors, Playground
- Ownership: Freehold
- Electric utility on property: Yes
Kimberly Dempsey
Kimberly Dempsey
(902) 410-8566
By pressing Contact Agent, you agree that the real estate professional identified above may call/text you about your search, which may involve use of automated means and pre-recorded/artificial voices. You don't need to consent as a condition of buying any property, goods, or services. Message/data rates may apply. You also agree to our Terms of Use. Zillow does not endorse any real estate professionals. We may share information about your recent and future site activity with your agent to help them understand what you're looking for in a home.
Price history
| Date | Event | Price |
|---|---|---|
| 7/24/2026 | Listed for sale | C$505,000-2.9%C$275/sqft |
Source:  NSAR #202612198 Report a problem NSAR #202612198 Report a problem | ||
| 7/22/2026 | Contingent | C$520,000C$283/sqft |
Source: NSAR #202612198 Report a problem | ||
| 6/29/2026 | Price change | C$520,000-2.8%C$283/sqft |
Source: NSAR #202612198 Report a problem | ||
| 6/12/2026 | Price change | C$535,000-0.9%C$291/sqft |
Source: NSAR #202612198 Report a problem | ||
| 6/2/2026 | Price change | C$540,000-2.7%C$294/sqft |
Source: NSAR #202612198 Report a problem | ||
| 5/26/2026 | Listed for sale | C$555,000C$302/sqft |
Source: NSAR #202612198 Report a problem | ||
Public tax history
Tax history is unavailable.
Climate risks
Neighborhood: B2W
Nearby schools
GreatSchools rating
No schools nearby
We couldn't find any schools near this home.
Schools provided by the listing agent
- Elementary: Mount Edward Elementary School
- Middle: Eric Graves Memorial Junior High School
- High: Woodlawn High
Source: NSAR. This data may not be complete. We recommend contacting the local school district to confirm school assignments for this home.
- C$181,700-- bd2 ba1.5k sqft15 Owen Dr, Dartmouth, NS B2W3M1Off Market
- C$132,3003 bd1 ba1.1k sqft13 Owen Dr, Dartmouth, NS B2W3M1Off Market
- C$156,000-- bd1 ba1.4k sqft13 Owen Dr, Dartmouth, NS B2W3M1Off Market
- C$183,5003 bd2 ba1.6k sqft17 Owen Dr, Dartmouth, NS B2W3M1Off Market
- C$193,300-- bd2 ba1.7k sqft22 Grimes Ave, Dartmouth, NS B2W3L7Off Market
- C$226,100-- bd2 ba1.5k sqft19 Owen Dr, Dartmouth, NS B2W3M1Off Market
- C$134,2003 bd1 ba1.2k sqft11 Owen Dr, Dartmouth, NS B2W3M1Off Market
- C$135,4003 bd1 ba1.2k sqft11 Owen Dr, Dartmouth, NS B2W3M1Off Market
Similar homes
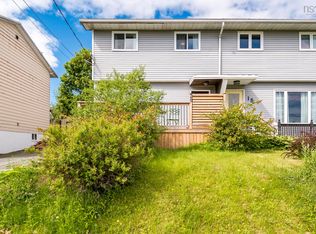
- C$549,9003 bd2 ba1.9k sqft2 Randall St, Halifax, NS B2Y 4K8For Sale
 MLS ID #202618727, Tony Zareski, Century 21 Trident Realty Ltd. Brokerage. NSAR
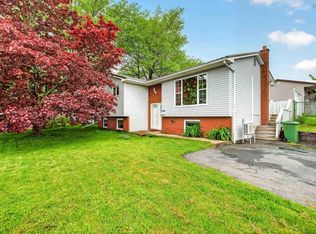
 - C$444,9004 bd2 ba1.1k sqft20 Steed Ct, Halifax, NS B2W 3Y8For Sale
 MLS ID #202615608, Nassim Klayme, RE/MAX Nova Brokerage. NSAR
 - C$499,9004 bd1 ba1.5k sqft11 Fenwick St, Halifax, NS B2Y 2J8For Sale
 MLS ID #202614245, Theresa MacLean, RE/MAX Nova Brokerage. NSAR
 - C$550,0004 bd2 ba2.1k sqft9 Shalimar Cres, Halifax, NS B2W 4L6For Sale
 MLS ID #202614431, Celina Thompson, Sutton Group Professional Realty Brokerage. NSAR
 - C$564,9004 bd2 ba2.4k sqft3 Scotsburn Ave, Dartmouth, NS B2X 1P8For SaleMLS ID #202615070, Margaret Craig, Engel & Volkers Brokerage. NSAR
- C$550,0004 bd2 ba1.6k sqft14 Ridgecrest Dr, Halifax, NS B2W 2L5For SaleMLS ID #202611190, Kip Walker, Royal LePage Atlantic (Dartmouth) Brokerage. NSAR
- C$568,9004 bd2 ba2.2k sqft26 Margaree Pkwy, Halifax, NS B2W 1P9For SaleMLS ID #202612091, Eunice Nicolle, Royal LePage Atlantic (Dartmouth) Brokerage. NSAR
- C$599,0003 bd2 ba2.2k sqft10 Fader St, Dartmouth, NS B2X 1P3For SaleMLS ID #202616427, Michael (Mike) Dorey, Sutton Group Professional Realty Brokerage. NSAR
- C$439,0004 bd1 ba1.2k sqft75 Courtney Rd, Dartmouth, NS B3A 4C3For SaleMLS ID #202618400, Jen Demmings, Keller Williams Select Realty Brokerage. NSAR
- C$399,5003 bd2 ba1.3k sqft39 Pondicherry Cres, Halifax, NS B2W 5C4For SaleMLS ID #202614045, Jason Harbour, EXP Realty of Canada Inc. Brokerage. NSAR
- C$549,9003 bd2 ba1.8k sqft428 Dyke Rd, Cow Bay, NS B3G 1K6For SaleMLS ID #202613385, Melissa Levy, Exit Realty Town & Country Brokerage. NSAR
- C$560,0004 bd2 ba1.7k sqft10 Plymouth St, Halifax, NS B3M 2S2For SaleMLS ID #202615641, Krista Jensen, Royal LePage Atlantic Brokerage. NSAR
- C$575,0003 bd1 ba1.3k sqft5873 Merkel St, Halifax, NS B3K 2J2For SaleMLS ID #202618653, Ardi Iranmanesh, Century 21 Optimum Realty Brokerage. NSAR
- C$599,0004 bd3 ba2.1k sqft16 Wilcot Ln, Halifax, NS B2X 2S9For SaleMLS ID #202606133, Lisa Leimanis, Sutton Group Professional Realty Brokerage. NSAR
- C$525,0004 bd2 ba2.6k sqft618 Herring Cove Rd, Halifax, NS B3R 1X6For SaleMLS ID #202615597, Pennie Crocker, Royal LePage Atlantic (Dartmouth) Brokerage. NSAR
- C$389,0003 bd2 ba1.4k sqft212 Roleika Dr, Halifax, NS B2X 1M6For SaleMLS ID #202615375, Jeremy Snider, Domus Realty Limited Brokerage. NSAR
- C$577,9002 bd4 ba2.1k sqft60 Emma Ct, Halifax, NS B2W 6L2For SaleMLS ID #202611841, Cynthia Conrod, Exit Real Estate Professionals Brokerage. NSAR
- C$529,9004 bd2 ba2.3k sqft199 Prince St, Lower Sackville, NS B4C 1L6For SaleMLS ID #202618277, Shauna Boyle, RE/MAX Nova (Halifax) Brokerage. NSAR
- C$519,0004 bd1 ba1.6k sqft512 Windsor Junction Rd, Windsor Junction, NS B2T 1G1For SaleMLS ID #202612728, Brent Goertzen, Exit Realty Town & Country Brokerage. NSAR
- C$639,9004 bd3 ba1.8k sqft2 Berkley Brae, Dartmouth, NS B2Y 4G6For SaleMLS ID #202614192, Denise MacDonell, Red Door Realty Brokerage. NSAR
