
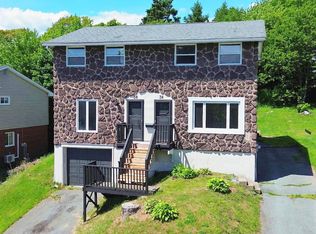
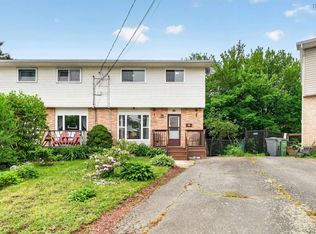
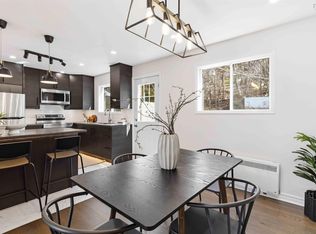
Welcome to 20 Steed Court, where modern living meets classic charm in a tranquil neighborhood. This stunning home has undergone a complete makeover, showcasing thoughtful updates that elevate its comfort, style, and functionality. As you step inside, you'll be greeted by an inviting living room featuring a beautifully updated electric fireplace, complemented by custom built-ins that enhance the space. This cozy atmosphere is perfect for gatherings with family and friends. The heart of the home, the kitchen, has been impressively renovated with new cupboards and a sleek countertop, along with an added pantry that makes meal preparation a joy for any home chef. Throughout the property, all window have been replaced. Step outside to discover the beautifully redone front deck, perfect for welcoming guests, and the expansive backyard deck, complete with a charming pergola, ideal for outdoor entertaining. The backyard is further enhanced by a tranquil waterfall and a serene pond, providing a peaceful retreat right at home. A new fence, added in 2023, offers privacy and security, while the new siding from the same year boosts the property's curb appeal. Recent upgrades include a new 200 amp electrical service installed in 2024, ensuring reliable power throughout the home. You'll also appreciate the new flooring and light fixtures added throughout between 2021 and 2025, along with fresh paint that gives every room a modern, inviting feel. Additional features include a sturdy shed for extra storage, perfect for gardening tools, outdoor equipment, or seasonal items.
For sale
C$449,900
20 Steed Ct, Halifax, NS B2W 3Y8
4beds
1,199sqft
Single Family Residence
Built in 1975
3,001 Square Feet Lot
$-- Zestimate®
C$375/sqft
C$-- HOA
What's special
- 11 days |
- 33 |
- 3 |
Zillow last checked:
Listing updated:
Listed by:
Nassim Klayme,
RE/MAX Nova Brokerage
Source: NSAR,MLS®#: 202615608 Originating MLS®#: Nova Scotia Association of REALTORS®
Originating MLS®#: Nova Scotia Association of REALTORS®Facts & features
Interior
Bedrooms & bathrooms
- Bedrooms: 4
- Bathrooms: 2
- Full bathrooms: 1
- 1/2 bathrooms: 1
Bedroom
- Level: Second
- Area: 96.52
- Dimensions: 9.42 x 10.25
Bedroom 1
- Level: Second
- Area: 149.95
- Dimensions: 12.58 x 11.92
Bedroom 2
- Level: Basement
- Area: 89.78
- Dimensions: 10.67 x 8.42
Bathroom
- Level: Second
- Area: 38.51
- Dimensions: 7.83 x 4.92
Bathroom 1
- Level: Basement
- Area: 35.84
- Dimensions: 6.4 x 5.6
Dining room
- Level: Main
- Area: 98.67
- Dimensions: 8 x 12.33
Kitchen
- Level: Main
- Area: 99.83
- Dimensions: 9.58 x 10.42
Living room
- Level: Main
- Area: 254.67
- Dimensions: 15.92 x 16
Office
- Level: Basement
- Area: 93.94
- Dimensions: 7.42 x 12.67
Heating
- Baseboard
Appliances
- Included: Stove, Dishwasher, Dryer, Washer, Refrigerator
Features
- High Speed Internet
- Flooring: Laminate
- Basement: Full,Partially Finished
- Has fireplace: Yes
- Fireplace features: Electric
Interior area
- Total structure area: 1,199
- Total interior livable area: 1,199 sqft
- Finished area above ground: 1,199
Video & virtual tour
Property
Parking
- Parking features: No Garage, Paved
Features
- Levels: 2 Storey
- Stories: 2
- Patio & porch: Deck
- Fencing: Fenced
Lot
- Size: 3,001 Square Feet
- Features: Landscaped, Sloping/Terraced, Under 0.5 Acres, Near Public Transit
Details
- Additional structures: Shed(s)
- Parcel number: 40170201
- Zoning: R-2
- Other equipment: No Rental Equipment
Construction
Type & style
- Home type: SingleFamily
- Property subtype: Single Family Residence
- Attached to another structure: Yes
Materials
- Vinyl Siding
- Roof: Asphalt
Condition
- New construction: No
- Year built: 1975
Utilities & green energy
- Sewer: Municipal
- Water: Municipal
- Utilities for property: Cable Connected, Electricity Connected, Phone Connected, Electric
Community & HOA
Location
- Region: Halifax
Financial & listing details
- Price per square foot: C$375/sqft
- Price range: C$449.9K - C$449.9K
- Date on market: 6/25/2026
- Inclusions: Fridge, Stove, Washer, Driver, Dishwasher
- Ownership: Freehold
- Electric utility on property: Yes
Nassim Klayme
Nassim Klayme
(902) 877-2122
By pressing Contact Agent, you agree that the real estate professional identified above may call/text you about your search, which may involve use of automated means and pre-recorded/artificial voices. You don't need to consent as a condition of buying any property, goods, or services. Message/data rates may apply. You also agree to our Terms of Use. Zillow does not endorse any real estate professionals. We may share information about your recent and future site activity with your agent to help them understand what you're looking for in a home.
Price history
| Date | Event | Price |
|---|---|---|
| 6/25/2026 | Listed for sale | C$449,900C$375/sqft |
Source:  NSAR #202615608 Report a problem NSAR #202615608 Report a problem | ||
Public tax history
Tax history is unavailable.
Climate risks
Neighborhood: B2W
Nearby schools
GreatSchools rating
No schools nearby
We couldn't find any schools near this home.
Schools provided by the listing agent
- Elementary: Bel Ayr Elementary School
- Middle: Eric Graves Memorial Junior High School
- High: Woodlawn High
Source: NSAR. This data may not be complete. We recommend contacting the local school district to confirm school assignments for this home.

- Nova Scotia
- Halifax County
- Dartmouth
- B2W 3Y8
- 20 Steed Ct
Nearby cities
Nearby zip codes
Other Dartmouth Topics
