This charming freshly painted home is just waiting for its next owners to make it their own! Welcome to 133 Green Village Lane, perfectly situated in the heart of Dartmouth just off Portland Street. Enjoy the convenience of being within walking distance to shopping, restaurants, parks, and the Penhorn Transit Terminal, making everyday errands and commuting a breeze. Inviting 3-bedroom, 4 bath home is tucked away in a quiet, family-friendly neighbourhood and offers the perfect blend of comfort, convenience, and potential. Whether you're looking to purchase your very first home, grow your investment portfolio, or simply settle into a welcoming community, this property checks all the boxes. Just 5 minutes from downtown Dartmouth and only 15 minutes to downtown Halifax, you'll love having easy access to everything the city has to offer while still enjoying the peaceful feel of suburban living. Affordable, well-located, and full of opportunity, this is the perfect place to start your next chapter.
Under contract
C$449,900
133 Green Village Ln, Halifax, NS B2Y 4V5
3beds
1,726sqft
Single Family Residence
Built in 2003
2,748 Square Feet Lot
$-- Zestimate®
C$261/sqft
C$-- HOA
What's special
Freshly painted home
- 47 days |
- 85 |
- 5 |
Zillow last checked:
Listing updated:
Listed by:
Brenda K Kielbratowski,
Keller Williams Select Realty Brokerage,
Alison Hassan,
Keller Williams Select Realty
Source: NSAR,MLS®#: 202613578 Originating MLS®#: Nova Scotia Association of REALTORS®
Originating MLS®#: Nova Scotia Association of REALTORS®Facts & features
Interior
Bedrooms & bathrooms
- Bedrooms: 3
- Bathrooms: 4
- Full bathrooms: 2
- 1/2 bathrooms: 2
- Main level bathrooms: 1
Bedroom
- Level: Second
- Area: 82.17
- Dimensions: 9.11 x 9.02
Bedroom 1
- Level: Second
- Area: 82.17
- Dimensions: 9.11 x 9.02
Bathroom
- Level: Main
- Area: 21.35
- Dimensions: 6.1 x 3.5
Bathroom 1
- Level: Second
- Area: 41.89
- Dimensions: 7.1 x 5.9
Bathroom 2
- Level: Second
- Area: 56.1
- Dimensions: 11 x 5.1
Bathroom 3
- Level: Lower
- Area: 39.2
- Dimensions: 5.6 x 7
Dining room
- Level: Main
- Area: 73.12
- Dimensions: 9.05 x 8.08
Kitchen
- Level: Main
- Area: 90.5
- Dimensions: 9.05 x 10
Living room
- Level: Main
- Area: 243.87
- Dimensions: 11.03 x 22.11
Heating
- Baseboard, Hot Water
Features
- Ensuite Bath, High Speed Internet
- Flooring: Carpet, Ceramic Tile, Hardwood, Laminate
- Basement: Full
Interior area
- Total structure area: 1,726
- Total interior livable area: 1,726 sqft
- Finished area above ground: 1,334
Property
Parking
- Total spaces: 2
- Parking features: Attached, Double, Paved
- Has attached garage: Yes
- Details: Parking Details(Paved, Single), Garage Details(Attached)
Features
- Levels: 2 Storey
- Stories: 2
- Patio & porch: Deck
Lot
- Size: 2,748 Square Feet
- Features: Under 0.5 Acres, Near Public Transit
Details
- Parcel number: 41028739
- Zoning: ER-3
- Other equipment: No Rental Equipment
Construction
Type & style
- Home type: SingleFamily
- Property subtype: Single Family Residence
- Attached to another structure: Yes
Materials
- Brick, Vinyl Siding
- Roof: Asphalt
Condition
- New construction: No
- Year built: 2003
Utilities & green energy
- Gas: Oil
- Sewer: Municipal
- Water: Municipal
- Utilities for property: Cable Connected, Electricity Connected, Phone Connected
Community & HOA
Community
- Features: Park, Playground, Recreation Center, Shopping
Location
- Region: Halifax
Financial & listing details
- Price per square foot: C$261/sqft
- Price range: C$449.9K - C$449.9K
- Date on market: 6/8/2026
- Ownership: Freehold
- Electric utility on property: Yes
Brenda K Kielbratowski
Brenda K Kielbratowski
(902) 471-8497
By pressing Contact Agent, you agree that the real estate professional identified above may call/text you about your search, which may involve use of automated means and pre-recorded/artificial voices. You don't need to consent as a condition of buying any property, goods, or services. Message/data rates may apply. You also agree to our Terms of Use. Zillow does not endorse any real estate professionals. We may share information about your recent and future site activity with your agent to help them understand what you're looking for in a home.
Price history
| Date | Event | Price |
|---|---|---|
| 7/20/2026 | Contingent | C$449,900C$261/sqft |
Source:  NSAR #202613578 Report a problem NSAR #202613578 Report a problem | ||
| 7/8/2026 | Price change | C$449,900-5.3%C$261/sqft |
Source: NSAR #202613578 Report a problem | ||
| 6/27/2026 | Price change | C$474,900-3.1%C$275/sqft |
Source: NSAR #202613578 Report a problem | ||
| 6/15/2026 | Price change | C$489,900-2%C$284/sqft |
Source: NSAR #202613578 Report a problem | ||
| 6/8/2026 | Listed for sale | C$499,900C$290/sqft |
Source: NSAR #202613578 Report a problem | ||
Public tax history
Tax history is unavailable.
Climate risks
Neighborhood: B2Y
Nearby schools
GreatSchools rating
No schools nearby
We couldn't find any schools near this home.
Schools provided by the listing agent
- Elementary: Dartmouth South Academy
- Middle: Dartmouth South Academy
- High: Dartmouth High School
Source: NSAR. This data may not be complete. We recommend contacting the local school district to confirm school assignments for this home.
- C$232,8003 bd3 ba1.6k sqft133 Green Village Ln, Dartmouth, NS B2Y4V5Off Market
- C$235,9003 bd4 ba1.6k sqft131 Green Village Ln, Dartmouth, NS B2Y4V5Off Market
- C$224,8003 bd3 ba1.6k sqft137 Green Village Ln, Dartmouth, NS B2Y4V5Off Market
- C$235,900-- bd2 ba1.7k sqft129 Green Village Ln, Dartmouth, NS B2Y4V5Off Market
- C$226,1003 bd4 ba1.6k sqft139 Green Village Ln, Dartmouth, NS B2Y4V5Off Market
- C$218,500-- bd4 ba1.8k sqft125 Green Village Ln, Dartmouth, NS B2Y4V5Off Market
- C$247,6003 bd4 ba1.7k sqft141 Green Village Ln, Dartmouth, NS B2Y4V5Off Market
- C$225,2003 bd3 ba1.6k sqft123 Green Village Ln, Dartmouth, NS B2Y4V5Off Market
Similar homes
- C$519,9003 bd4 ba1.8k sqft121 Green Village Ln, Dartmouth, NS B2Y 4V5For Sale
 MLS ID #202614782, Josh Burt, Avalon Realty Brokerage. NSAR
 - C$464,0003 bd3 ba1.3k sqft56 Irving St, Dartmouth, NS B2W 1K2For Sale
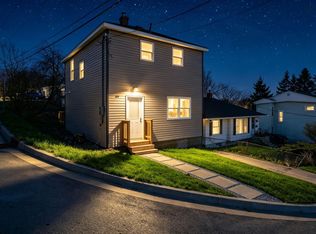 MLS ID #202609180, Olesia Zozulia, Royal LePage Atlantic Brokerage. NSAR
 - C$524,9003 bd3 ba1.9k sqft64 Whitehall Cres, Dartmouth, NS B2W 6N3For Sale
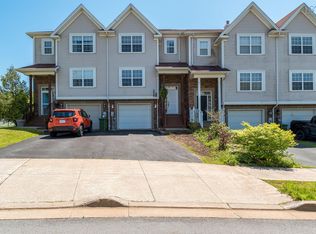 MLS ID #202613515, Alison Hassan, Keller Williams Select Realty Brokerage. NSAR
 - C$409,9003 bd2 ba1.4k sqft25 Linden Ct, Halifax, NS B2W 4X2For Sale
 MLS ID #202617761, Rimple Dhunna, RE/MAX Nova (Halifax) Brokerage. NSAR
 - C$389,0003 bd2 ba1.4k sqft212 Roleika Dr, Halifax, NS B2X 1M6For SaleMLS ID #202615375, Jeremy Snider, Domus Realty Limited Brokerage. NSAR
- C$560,0003 bd3 ba1.8k sqft64 Surrey Way, Halifax, NS B2W 6R7For SaleMLS ID #202617207, Oluseyi Ajetomobi, Royal LePage Atlantic Brokerage. NSAR
- C$577,9002 bd4 ba2.1k sqft60 Emma Ct, Halifax, NS B2W 6L2For SaleMLS ID #202611841, Cynthia Conrod, Exit Real Estate Professionals Brokerage. NSAR
- C$519,9003 bd3 ba1.7k sqft198 Nadia Dr, Dartmouth, NS B3A 0A9For SaleMLS ID #202614922, Jatender Sachdev, Exit Realty Specialists Brokerage. NSAR
- C$539,9003 bd4 ba1.9k sqft223 Nadia Dr, Halifax, NS B3A 0B1For SaleMLS ID #202614711, James Gilfoy, Prescott Real Estate Limited Brokerage. NSAR
- C$550,0003 bd2 ba1.9k sqft49 Gourok Ave, Halifax, NS B2X 2X5For SaleMLS ID #202613253, Matthew Dauphinee, Domus Realty Limited Brokerage. NSAR
- C$568,9004 bd2 ba2.2k sqft26 Margaree Pkwy, Halifax, NS B2W 1P9For SaleMLS ID #202612091, Eunice Nicolle, Royal LePage Atlantic (Dartmouth) Brokerage. NSAR
- C$464,0003 bd4 ba1.9k sqft74 Attenborough Ct, Halifax, NS B3M 4C2For SaleEngel & Volkers
- C$399,9003 bd2 ba1.4k sqft20 Greely Ct, Halifax, NS B2W 4Y1For SaleMLS ID #202616298, Ryley Norman, Press Realty Inc. Brokerage. NSAR
- C$639,9004 bd3 ba1.8k sqft2 Berkley Brae, Dartmouth, NS B2Y 4G6For SaleMLS ID #202614192, Denise MacDonell, Red Door Realty Brokerage. NSAR
- C$525,0003 bd3 ba1.7k sqft36 Stratford Way, Halifax, NS B3S 1E5For SaleMLS ID #202617644, Dexter Wilkie, Royal LePage Atlantic Brokerage. NSAR
- C$439,9003 bd2 ba1.2k sqft3516 John Parr Dr, Halifax, NS B3K 5V2For SaleMLS ID #202615478, Matthew Archer, Red Door Realty Brokerage. NSAR
- C$644,9003 bd4 ba2.2k sqft34 Goldenglade Close #Gc03b, Dartmouth, NS B2X 0E2New ConstructionMLS ID #202611969, Amanee Mousavi, Royal LePage Atlantic Brokerage. NSAR
- C$499,0003 bd3 ba1.4k sqft25 Dipper Cres, Halifax, NS B3M 1W5For SaleMLS ID #202615517, Yan Li, Royal LePage Atlantic Brokerage. NSAR
- C$459,9004 bd2 ba1.8k sqft154 Brentwood Ave, Timberlea, NS B3T 1K7For SaleMLS ID #202615739, Sharanpreet Litt, RE/MAX Nova (Halifax) Brokerage. NSAR
- C$430,0003 bd2 ba1.1k sqft3514 John Parr Dr, Halifax, NS B3K 5V2For SaleMLS ID #202615395, Colin Dillon, Keller Williams Select Realty Brokerage. NSAR
