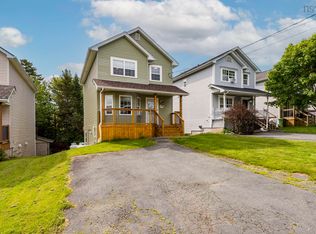
Welcome to 154 Brentwood Avenue — a place where comfort, space, and family living come together perfectly. Nestled in a desirable family-friendly neighbourhood, this well-maintained 3-bedroom, 1.5-bath home offers an ideal setting for first-time buyers or growing families looking for a place to create lasting memories. The main level features a bright and functional layout with a spacious kitchen, cozy dining nook, open dining area, inviting living room, and convenient half bath. The beautiful stacked-stone wood-burning fireplace serves as the heart of the home, creating a warm atmosphere for relaxing evenings. Upstairs, you’ll find three generously sized bedrooms and a full bath, offering plenty of room for the family. The lower level adds even more flexibility with a large fourth bedroom, spacious rec room, and a full laundry area with excellent storage space. Step outside and enjoy a backyard with plenty of green space for children, pets, entertaining, or simply relaxing. Added value includes a radon remediation system already installed for peace of mind. Move-in ready and thoughtfully designed, this home is ready for its next owners. Book your private showing today!
For sale
C$459,900
154 Brentwood Ave, Timberlea, NS B3T 1K7
4beds
1,805sqft
Single Family Residence
Built in 1994
3,005 Square Feet Lot
$-- Zestimate®
C$255/sqft
C$-- HOA
What's special
Bright and functional layoutSpacious kitchenCozy dining nookOpen dining areaBeautiful stacked-stone wood-burning fireplaceThree generously sized bedrooms
- 47 days |
- 66 |
- 4 |
Zillow last checked:
Listing updated:
Listed by:
Sharanpreet Litt,
RE/MAX Nova (Halifax) Brokerage
Source: NSAR,MLS®#: 202615739 Originating MLS®#: Nova Scotia Association of REALTORS®
Originating MLS®#: Nova Scotia Association of REALTORS®Facts & features
Interior
Bedrooms & bathrooms
- Bedrooms: 4
- Bathrooms: 2
- Full bathrooms: 1
- 1/2 bathrooms: 1
- Main level bathrooms: 1
Bedroom
- Level: Second
- Area: 91
- Dimensions: 9.1 x 10
Bedroom 1
- Level: Second
- Area: 102.94
- Dimensions: 12.11 x 8.5
Bedroom 2
- Level: Basement
- Area: 216.2
- Dimensions: 18.8 x 11.5
Bathroom
- Level: Main
- Area: 30.8
- Dimensions: 5.6 x 5.5
Bathroom 1
- Level: Second
- Area: 44.37
- Dimensions: 8.7 x 5.1
Dining room
- Level: Main
- Area: 151.04
- Dimensions: 12.8 x 11.8
Kitchen
- Level: Main
- Length: 13
Living room
- Level: Main
- Area: 224.2
- Dimensions: 19 x 11.8
Heating
- Fireplace(s), Forced Air
Appliances
- Included: Stove, Dishwasher, Dryer, Washer, Refrigerator
- Laundry: Laundry Room
Features
- High Speed Internet
- Flooring: Carpet, Ceramic Tile, Hardwood
- Basement: Full,Finished
- Has fireplace: Yes
- Fireplace features: Fireplace(s)
Interior area
- Total structure area: 1,805
- Total interior livable area: 1,805 sqft
- Finished area above ground: 1,215
Video & virtual tour
Property
Parking
- Parking features: No Garage
Features
- Levels: 2 Storey
- Stories: 2
- Patio & porch: Deck
- Fencing: Partial
Lot
- Size: 3,005 Square Feet
- Features: Landscaped, Level, Under 0.5 Acres, Near Public Transit
Details
- Additional structures: Shed(s)
- Parcel number: 40637076
- Zoning: R2
- Other equipment: No Rental Equipment
Construction
Type & style
- Home type: SingleFamily
- Property subtype: Single Family Residence
- Attached to another structure: Yes
Materials
- Vinyl Siding
- Roof: Asphalt
Condition
- New construction: No
- Year built: 1994
Utilities & green energy
- Gas: Oil
- Sewer: Municipal
- Water: Municipal
- Utilities for property: Cable Connected, Electricity Connected, Phone Connected
Community & HOA
Community
- Features: Park, Playground, Recreation Center, School Bus Service, Shopping
Location
- Region: Timberlea
Financial & listing details
- Price per square foot: C$255/sqft
- Tax assessed value: C$464,900
- Price range: C$459.9K - C$459.9K
- Date on market: 6/26/2026
- Inclusions: Fridge, Stove, Washer, Dryer, Dishwasher
- Ownership: Freehold
- Electric utility on property: Yes
Price history
| Date | Event | Price |
|---|---|---|
| 7/9/2026 | Listed for sale | C$459,900C$255/sqft |
Source:  NSAR #202615739 Report a problem NSAR #202615739 Report a problem | ||
| 6/30/2026 | Contingent | C$459,900C$255/sqft |
Source: NSAR #202615739 Report a problem | ||
| 6/26/2026 | Listed for sale | C$459,900C$255/sqft |
Source: NSAR #202615739 Report a problem | ||
Public tax history
| Year | Property taxes | Tax assessment |
|---|---|---|
| 2019 | -- | C$200,700 |
Climate risks
Neighborhood: B3T
Nearby schools
GreatSchools rating
No schools nearby
We couldn't find any schools near this home.
Schools provided by the listing agent
- Elementary: Beechville Lakeside Timberlea Jr Elementary School
- Middle: Redcliff Middle School
- High: Bay View High School
Source: NSAR. This data may not be complete. We recommend contacting the local school district to confirm school assignments for this home.
- C$187,400-- bd2 ba1.2k sqft146 Brentwood Ave, Timberlea, NS B3T1E9Off Market
- C$213,5003 bd2 ba1.8k sqft156 Brentwood Ave, Timberlea, NS B3T1K7Off Market
- C$203,9004 bd2 ba1.8k sqft144 Brentwood Ave, Timberlea, NS B3T1E9Off Market
- C$210,0003 bd3 ba1.7k sqft158 Brentwood Ave, Timberlea, NS B3T1K7Off Market
- C$203,6004 bd2 ba1.6k sqft160 Brentwood Ave, Timberlea, NS B3T1K7Off Market
- C$185,6002 bd2 ba1.1k sqft142 Brentwood Ave, Timberlea, NS B3T1E9Off Market
- C$217,2003 bd3 ba1.8k sqft153 Brentwood Ave, Timberlea, NS B3T1H8Off Market
- C$203,9003 bd2 ba1.8k sqft151 Brentwood Ave, Timberlea, NS B3T1H8Off Market
Similar homes
- C$499,9004 bd2 ba1.7k sqft46 Silver Maple Dr, Timberlea, NS B3T 1G6For Sale
 MLS ID #202616160, Cheradene Digdon, Parachute Realty Brokerage. NSAR
 - C$529,9003 bd2 ba1.6k sqft215 James St, Timberlea, NS B3T 1P1For Sale
 MLS ID #202619681, Stacey Devoe, RE/MAX Nova (Halifax) Brokerage. NSAR
 - C$533,9003 bd2 ba1.7k sqft240 James St, Timberlea, NS B3T 2C7For Sale
 MLS ID #202615141, Ian Angus, Royal LePage Atlantic Brokerage. NSAR
 - C$589,9004 bd-- ba1.2k sqft104 Eisener St, Timberlea, NS B3T 1E5For Sale
 MLS ID #202617084, Alex Tattrie, Century 21 Trident Realty Ltd. Brokerage. NSAR
 - C$464,0003 bd4 ba1.9k sqft74 Attenborough Ct, Halifax, NS B3M 4C2For SaleEngel & Volkers
- C$579,9003 bd2 ba1.7k sqft25 Aster Ct, Halifax, NS B3S 1G5For SaleMLS ID #202620130, Glenn Breen, Exit Realty Metro Brokerage. NSAR
- C$499,9003 bd1 ba1.4k sqft9039 Saint Margarets Bay Rd, Queensland, NS B0J 1T0For SaleMLS ID #202620093, Ellen Merchant, Red Door Realty Brokerage. NSAR
- C$469,9002 bd1 ba1k sqft2000 Prospect Rd, Halifax, NS B3T 1R9For SaleMLS ID #202615231, Tamara Barker, Sutton Group Professional Realty Brokerage. NSAR
- C$449,9004 bd1 ba1.5k sqft24 McIntosh St, Halifax, NS B3R 1G8For SaleMLS ID #202617568, Nancy Flemming, Sutton Group Professional Realty Brokerage. NSAR
- C$525,0003 bd3 ba1.7k sqft36 Stratford Way, Halifax, NS B3S 1E5For SaleMLS ID #202617644, Dexter Wilkie, Royal LePage Atlantic Brokerage. NSAR
- C$560,0004 bd2 ba1.7k sqft10 Plymouth St, Halifax, NS B3M 2S2For SaleMLS ID #202615641, Krista Jensen, Royal LePage Atlantic Brokerage. NSAR
- C$424,9003 bd2 ba1.4k sqft42 Kaleigh Dr, Eastern Passage, NS B3G 1N3For SaleMLS ID #202619853, Alexandre Tremblay, Century 21 Optimum Realty Brokerage. NSAR
- C$499,9004 bd2 ba1.9k sqft43 Candlewood Ln, Lower Sackville, NS B4C 1A6For SaleMLS ID #202619427, Glenda White, Exit Realty Metro Brokerage. NSAR
- C$479,9004 bd1 ba1.7k sqft14 Lake Rd, Conquerall Mills, NS B4V 6G2For SaleMLS ID #202618286, Alex Tattrie, Century 21 Trident Realty Ltd. Brokerage. NSAR
- C$464,0003 bd4 ba1.9k sqft74 Attenborough Ct, Halifax, NS B3M 4C2For SaleMLS ID #202612628, Cameron Samson, Engel & Volkers (Wolfville) Brokerage. NSAR
- C$659,0004 bd4 ba2k sqft2 Christie Ct, Halifax, NS B4A 4C4For SaleMLS ID #202620102, Cait Banks, The Agency Real Estate Brokerage Brokerage. NSAR
- C$549,9003 bd3 ba1.9k sqft38 Evans Ave, Halifax, NS B3M 1C2For SaleMLS ID #202619639, Leah Sinnott, Royal LePage Anchor Realty Brokerage. NSAR
- C$479,9005 bd2 ba1.8k sqft230 Gourok Ave, Dartmouth, NS B2X 1K5For SaleMLS ID #202618696, Laura Qi, Royal LePage Atlantic Brokerage. NSAR
- C$479,9003 bd2 ba1.2k sqft51 Bianca Ct, Halifax, NS B4E 3E2For SaleMLS ID #202614209, Roshanak Abbas Nazari, Royal LePage Atlantic Brokerage. NSAR
- C$479,9003 bd2 ba1.5k sqft14 Noria Cres, Halifax, NS B4E 2L9For SaleMLS ID #202619161, Mark Fainshtein, RE/MAX Nova Brokerage. NSAR
