Welcome to this charming two-storey semi-detached home in the highly sought-after community of Spryfield, one of Halifax’s fastest-growing areas. Perfectly located just 15 minutes from downtown Halifax, this property offers both convenience and a peaceful neighbourhood feel. This inviting 4-bedroom, 1-bathroom home features a classic, clean kitchen that flows seamlessly into a bright family room and a separate dining space—ideal for both everyday living and entertaining. The lower level is currently undeveloped, offering incredible potential to expand your living space. Whether you envision a rec room, home office or additional bedrooms the basement provides a fantastic opportunity to significantly increase both functionality and value.Step outside to your private backyard, complete with a large deck and mature trees that provide a natural sense of privacy—perfect for relaxing or hosting. Enjoy the added convenience of a carport and a multi-space driveway, offering ample parking for family and guests. The location is unbeatable, with close proximity to schools, shopping, parks, trails, and public transit. With new construction and development continuing to shape the area, Spryfield is a vibrant and growing community, making this home not only a wonderful place to live, but also a smart investment for the future. Book your viewing today! deck 14x19.2 +/- Jog
For sale
C$449,900
24 McIntosh St, Halifax, NS B3R 1G8
4beds
1,560sqft
Single Family Residence
Built in 1970
3,497 Square Feet Lot
$-- Zestimate®
C$288/sqft
C$-- HOA
What's special
Classic clean kitchenBright family roomSeparate dining spacePrivate backyardLarge deck
- 39 days |
- 49 |
- 3 |
Zillow last checked:
Listing updated:
Listed by:
Nancy Flemming,
Sutton Group Professional Realty Brokerage
Source: NSAR,MLS®#: 202617568 Originating MLS®#: Nova Scotia Association of REALTORS®
Originating MLS®#: Nova Scotia Association of REALTORS®Facts & features
Interior
Bedrooms & bathrooms
- Bedrooms: 4
- Bathrooms: 1
- Full bathrooms: 1
Bedroom
- Level: Second
- Length: 10.05
Bedroom 1
- Level: Second
- Length: 9.01
Bedroom 2
- Level: Second
- Length: 9.03
Bedroom 3
- Level: Second
- Length: 8.06
Bathroom
- Level: Second
- Length: 7
Dining room
- Level: Main
- Length: 9.08
Family room
- Level: Main
- Length: 11.06
Kitchen
- Level: Main
- Length: 9.01
Heating
- Forced Air
Appliances
- Included: Electric Range
Features
- Central Vacuum, High Speed Internet
- Flooring: Carpet, Concrete, Hardwood, Laminate, Vinyl
- Basement: Unfinished
Interior area
- Total structure area: 1,560
- Total interior livable area: 1,560 sqft
- Finished area above ground: 1,040
Video & virtual tour
Property
Parking
- Parking features: Carport, Multiple Driveways, Paved
- Has carport: Yes
- Has uncovered spaces: Yes
- Details: Parking Details(Multi With Carport.)
Features
- Levels: 2 Storey
- Stories: 2
- Patio & porch: Deck
Lot
- Size: 3,497 Square Feet
- Features: Partial Landscaped, Wooded, 0.5 to 0.99 Acres, Near Public Transit
Details
- Additional structures: Workshop
- Parcel number: 40096554
- Zoning: R2
- Other equipment: Other Rental Equipment
Construction
Type & style
- Home type: SingleFamily
- Property subtype: Single Family Residence
- Attached to another structure: Yes
Materials
- Wood Siding
- Roof: Asphalt
Condition
- New construction: No
- Year built: 1970
Utilities & green energy
- Gas: Oil
- Sewer: Municipal
- Water: Municipal
- Utilities for property: Cable Connected, Electricity Connected, Phone Connected
Community & HOA
Community
- Features: Park, Playground, Recreation Center, School Bus Service, Shopping, Place of Worship
- Security: Security System
Location
- Region: Halifax
Financial & listing details
- Price per square foot: C$288/sqft
- Price range: C$449.9K - C$449.9K
- Date on market: 7/15/2026
- Ownership: Freehold
- Electric utility on property: Yes
Price history
| Date | Event | Price |
|---|---|---|
| 7/15/2026 | Listed for sale | C$449,900C$288/sqft |
Source:  NSAR #202617568 Report a problem NSAR #202617568 Report a problem | ||
Public tax history
Tax history is unavailable.
Climate risks
Neighborhood: B3R
Nearby schools
GreatSchools rating
No schools nearby
We couldn't find any schools near this home.
Schools provided by the listing agent
- Elementary: Rockingstone Heights School
- Middle: Rockingstone Heights School
- High: JL Ilsley High School
Source: NSAR. This data may not be complete. We recommend contacting the local school district to confirm school assignments for this home.
- C$116,3004 bd1 ba1.1k sqft24 McIntosh St, Halifax, NS B3R1G8Off Market
- C$115,7003 bd1 ba1.1k sqft24 McIntosh St, Halifax, NS B3R1G8Off Market
- C$1,050,0000.41 acres21 Autumn Dr, Halifax, NS B3R1H2Lot/Land

- C$1,350,0007,161 sqft22 McIntosh St, Halifax, NS B3R1G8Lot/Land
- C$125,5003 bd1 ba1.2k sqft28 McIntosh St, Halifax, NS B3R1G8Off Market
- C$139,3004 bd1 ba1k sqft27 McIntosh St, Halifax, NS B3R1G9Off Market
- C$167,5003 bd2 ba1.7k sqft20 McIntosh St, Halifax, NS B3R1G8Off Market
- C$111,1003 bd1 ba750 sqft31 McIntosh St, Halifax, NS B3R1G9Off Market
Similar homes
- C$449,9003 bd1 ba1.1k sqft712 Old Sambro Rd, Halifax, NS B3V 1A2For Sale
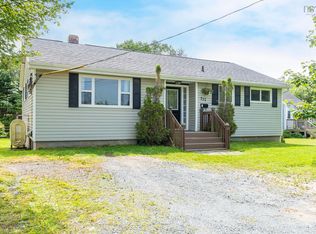 MLS ID #202619641, Bill Covey, Royal LePage Atlantic Brokerage. NSAR
 - C$449,9003 bd2 ba1.6k sqft16 Colonna Pl, Dartmouth, NS B2X 3J3For Sale
 MLS ID #202621265, Amber Anderson, Viewpoint Realty Services Inc. Brokerage. NSAR
 - C$399,9003 bd2 ba1.4k sqft104 Bromley Rd, Halifax, NS B3P 2L7For Sale
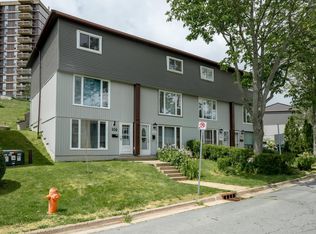 MLS ID #202619198, Carrie Sullivan, Royal LePage Atlantic Brokerage. NSAR
 - C$455,0004 bd4 ba1.9k sqft40 Attenborough Ct, Halifax, NS B3M 4C9For Sale
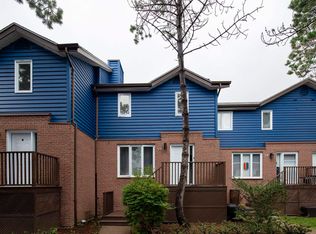 MLS ID #202621224, Cheryl Jenkins, Keller Williams Select Realty Brokerage. NSAR
 - C$499,9003 bd2 ba1.9k sqft117 Brookside Rd, Halifax, NS B3T 1S2For SaleMLS ID #202621197, Tanya Colbo, Royal LePage Atlantic Brokerage. NSAR
- C$480,0003 bd1 ba1.4k sqft2490 John St, Halifax, NS B3K 4K7For SaleMLS ID #202607407, Lisa Leimanis, Sutton Group Professional Realty Brokerage. NSAR
- C$560,0004 bd2 ba1.7k sqft10 Plymouth St, Halifax, NS B3M 2S2For SaleMLS ID #202615641, Krista Jensen, Royal LePage Atlantic Brokerage. NSAR
- C$499,9004 bd2 ba1.5k sqft58 Circassion Dr, Cole Harbour, NS B2W 4N3For SaleMLS ID #202620725, Keith Kenny, Century 21 Optimum Realty Brokerage. NSAR
- C$549,9005 bd2 ba1.7k sqft42 Birch St, Halifax, NS B3N 2V1For SaleMLS ID #202619043, James Dwyer, Engel & Volkers Brokerage. NSAR
- C$374,9004 bd2 ba1.4k sqft1546 Saint Margarets Bay Rd, Lakeside, NS B3T 1A9For SaleMLS ID #202620453, James Goode, The Agency Real Estate Brokerage Brokerage. NSAR
- C$414,9003 bd2 ba1.4k sqft42 Kaleigh Dr, Eastern Passage, NS B3G 1N3For SaleMLS ID #202619853, Alexandre Tremblay, Century 21 Optimum Realty Brokerage. NSAR
- C$429,9003 bd2 ba1.4k sqft70 Thorncrest Ct, Eastern Passage, NS B3G 1N4For SaleMLS ID #202619794, Raman Rai, Harbourside Realty Ltd. Brokerage. NSAR
- C$434,9003 bd2 ba1.5k sqft106 Jeep Cres, Eastern Passage, NS B3G 1P3For SaleMLS ID #202618432, Chelsea Soward, RE/MAX Nova Brokerage. NSAR
- C$454,0003 bd4 ba1.9k sqft74 Attenborough Ct, Halifax, NS B3M 4C2For SaleEngel & Volkers
- C$459,9004 bd2 ba1.8k sqft154 Brentwood Ave, Timberlea, NS B3T 1K7For SaleMLS ID #202615739, Sharanpreet Litt, RE/MAX Nova (Halifax) Brokerage. NSAR
- C$439,9003 bd2 ba1.8k sqft29 Colonna Pl, Dartmouth, NS B2X 3H8For SaleMLS ID #202620230, Logan Berkvens, The Agency Real Estate Brokerage Brokerage. NSAR
- C$494,9005 bd2 ba1.6k sqft104 Joffre St, Dartmouth, NS B2Y 3C9For SaleMLS ID #202618576, Syna Rasmusson, Keller Williams Select Realty Brokerage. NSAR
- C$414,9004 bd2 ba1.3k sqft82 Merrimac Dr, Halifax, NS B2W 4P8For SaleMLS ID #202618568, Alison Hassan, Keller Williams Select Realty Brokerage. NSAR
- C$525,0004 bd1 ba1.1k sqft6091 Leeds St N, Halifax, NS B3K 2T8For SaleMLS ID #202613021, Sandra Tweed, Sutton Group Professional Realty Brokerage. NSAR
- C$469,9002 bd1 ba994 sqft6921 Chebucto Rd, Halifax, NS B3L 1M6For SaleMLS ID #202615513, Cynthia Hollohan, Engel & Volkers Brokerage. NSAR
