Welcome to 70 Thorncrest Court, a spacious semi-detached home tucked into one of Eastern Passage's most convenient pockets. Inside, a bright living room flows into a well-appointed kitchen and dining area, where patio doors open onto a fenced backyard, perfect for morning coffee or evening barbecues. A storage shed keeps garden tools and outdoor gear out of sight, and main-level laundry plus a two-piece bath add everyday convenience. Upstairs, three generously sized bedrooms share a four-piece bathroom off a bright landing, while a large heated crawl space delivers rare, easy-access storage. Location is everything here: minutes from Eastern Passage schools, the boardwalk and Fisherman's Cove, Hartlen Point Golf Course, everyday shopping and the shoreline, with an easy commute into Dartmouth and Halifax. A smart, move-in ready option for first-time buyers, growing families or investors alike.
For sale
C$429,900
70 Thorncrest Ct, Eastern Passage, NS B3G 1N4
3beds
1,408sqft
Single Family Residence
Built in 1994
5,479 Square Feet Lot
$-- Zestimate®
C$305/sqft
C$-- HOA
What's special
Fenced backyardStorage shedMain-level laundryTwo-piece bathThree generously sized bedroomsFour-piece bathroomBright landing
- 20 hours |
- 14 |
- 0 |
Zillow last checked:
Listing updated:
Listed by:
Raman Rai,
Harbourside Realty Ltd. Brokerage
Source: NSAR,MLS®#: 202619794 Originating MLS®#: Nova Scotia Association of REALTORS®
Originating MLS®#: Nova Scotia Association of REALTORS®Facts & features
Interior
Bedrooms & bathrooms
- Bedrooms: 3
- Bathrooms: 2
- Full bathrooms: 1
- 1/2 bathrooms: 1
- Main level bathrooms: 1
Bedroom
- Level: Second
- Area: 105.04
- Dimensions: 10.4 x 10.1
Bedroom 1
- Level: Second
- Area: 103.02
- Dimensions: 10.2 x 10.1
Bathroom
- Level: Main
- Area: 21.45
- Dimensions: 3.3 x 6.5
Bathroom 1
- Level: Second
- Area: 59.5
- Dimensions: 8.5 x 7
Dining room
- Level: Main
- Area: 115.56
- Dimensions: 10.7 x 10.8
Kitchen
- Level: Main
- Area: 97.48
- Dimensions: 9.11 x 10.7
Living room
- Level: Main
- Area: 210.91
- Dimensions: 13.1 x 16.1
Heating
- Baseboard
Appliances
- Included: Range, Stove, Dryer, Washer, Microwave, Refrigerator
Features
- High Speed Internet
- Flooring: Carpet, Hardwood, Vinyl
- Basement: Crawl Space
Interior area
- Total structure area: 1,408
- Total interior livable area: 1,408 sqft
- Finished area above ground: 1,408
Property
Features
- Levels: 2 Storey
- Stories: 2
- Fencing: Fenced
Lot
- Size: 5,479 Square Feet
- Features: Landscaped, Under 0.5 Acres, Near Public Transit
Details
- Additional structures: Shed(s)
- Parcel number: 40655078
- Zoning: R-2 - RESIDENTIAL MEDIUM DENISTY
- Other equipment: No Rental Equipment
Construction
Type & style
- Home type: SingleFamily
- Property subtype: Single Family Residence
- Attached to another structure: Yes
Materials
- Vinyl Siding
- Roof: Asphalt
Condition
- New construction: No
- Year built: 1994
Utilities & green energy
- Sewer: Municipal
- Water: Municipal
- Utilities for property: Cable Connected, Electricity Connected, Phone Connected, Electric
Community & HOA
Community
- Features: Beach, Golf, Marina, Park, Place of Worship, Playground, Recreation Center, School Bus Service, Shopping
Location
- Region: Eastern Passage
Financial & listing details
- Price per square foot: C$305/sqft
- Price range: C$429.9K - C$429.9K
- Date on market: 8/6/2026
- Inclusions: Fridge, Stove, Dishwasher, Washer, Dryer (All Appliances "as Is")
- Ownership: Freehold
- Electric utility on property: Yes
R
Raman Rai
(902) 951-1000
By pressing Contact Agent, you agree that the real estate professional identified above may call/text you about your search, which may involve use of automated means and pre-recorded/artificial voices. You don't need to consent as a condition of buying any property, goods, or services. Message/data rates may apply. You also agree to our Terms of Use. Zillow does not endorse any real estate professionals. We may share information about your recent and future site activity with your agent to help them understand what you're looking for in a home.
Price history
| Date | Event | Price |
|---|---|---|
| 8/6/2026 | Listed for sale | C$429,900C$305/sqft |
Source:  NSAR #202619794 Report a problem NSAR #202619794 Report a problem | ||
Public tax history
Tax history is unavailable.
Climate risks
Neighborhood: B3G
Nearby schools
GreatSchools rating
No schools nearby
We couldn't find any schools near this home.
Schools provided by the listing agent
- Elementary: Seaside Elementary School
- Middle: Eastern Passage Education Centre
- High: Island View High School
Source: NSAR. This data may not be complete. We recommend contacting the local school district to confirm school assignments for this home.
- C$179,700-- bd1 ba1.4k sqft18 Seabreeze Dr, Eastern Passage, NS B3G1J1Off Market
- C$312,8003 bd4 ba1.9k sqft24 Seabreeze Dr, Eastern Passage, NS B3G1J1Off Market
- C$181,6003 bd2 ba1.4k sqft14 Seabreeze Dr, Eastern Passage, NS B3G1J1Off Market
- C$290,000-- bd4 ba2k sqft28 Seabreeze Dr, Eastern Passage, NS B3G1J1Off Market
- C$177,300-- bd2 ba1.5k sqft10 Seabreeze Dr, Eastern Passage, NS B3G1J1Off Market
- C$306,8003 bd3 ba2.3k sqft1918 Caldwell Rd, Eastern Passage, NS B3G1J3Off Market
- C$119,000-- bd1 ba744 sqft1916 Caldwell Rd, Eastern Passage, NS B3G1J3Off Market
- C$138,000-- bd1 ba1.1k sqft1922 Caldwell Rd, Eastern Passage, NS B3G1J1Off Market
Similar homes
- C$419,0003 bd2 ba1.2k sqft231 Jeep Cres, Eastern Passage, NS B3G 1P5For Sale
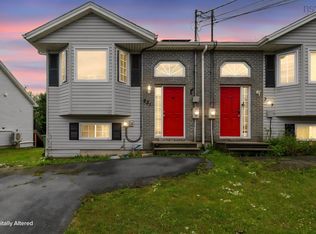 MLS ID #202619102, Sandra Pike, Royal LePage Atlantic Brokerage. NSAR
 - C$440,0004 bd2 ba1.4k sqft1 Jeep Cres, Eastern Passage, NS B3G 1P5For Sale
 MLS ID #202619218, Morgan Beaman-Delaney, Royal LePage Atlantic Brokerage. NSAR
 - C$449,9003 bd2 ba1.5k sqft106 Jeep Cres, Eastern Passage, NS B3G 1P3For Sale
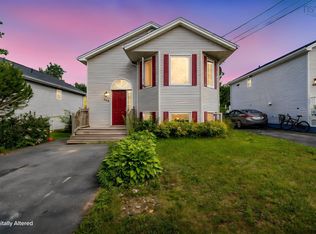 MLS ID #202618432, Chelsea Soward, RE/MAX Nova Brokerage. NSAR
 - C$549,9003 bd2 ba1.3k sqft73 Briarwood Dr, Eastern Passage, NS B3G 1B9For Sale
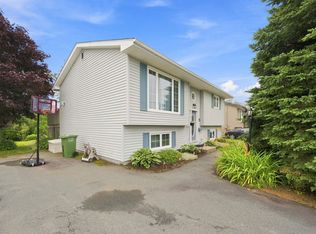 MLS ID #202619423, Rob Ogilvie, RE/MAX Nova Brokerage. NSAR
 - C$449,9003 bd1 ba1.1k sqft712 Old Sambro Rd, Halifax, NS B3V 1A2For SaleMLS ID #202619641, Bill Covey, Royal LePage Atlantic Brokerage. NSAR
- C$509,9003 bd2 ba2.1k sqft34 Kenora Dr, Halifax, NS B2Z 1J1For SaleMLS ID #202619685, Tamuno Cookey, Royal LePage Atlantic Brokerage. NSAR
- C$499,9003 bd1 ba1.2k sqft42 Paxton Dr, Cole Harbour, NS B2W 4T2For SaleMLS ID #202619781, Armando Mata, Royal LePage Anchor Realty Brokerage. NSAR
- C$539,9003 bd2 ba1.6k sqft252 Melrose Cres, Halifax, NS B3G 1P5For SaleMLS ID #202614523, Chris Peters, Royal LePage Atlantic (Dartmouth) Brokerage. NSAR
- C$499,9003 bd2 ba1.2k sqft7 Nabob Ct, Halifax, NS B2W 0B5For SaleMLS ID #202619581, Charlotte Hansen, Royal LePage Atlantic Brokerage. NSAR
- C$414,9004 bd2 ba1.3k sqft82 Merrimac Dr, Halifax, NS B2W 4P8For SaleMLS ID #202618568, Alison Hassan, Keller Williams Select Realty Brokerage. NSAR
- C$419,9003 bd2 ba1.1k sqft20 Acorn Rd, Halifax, NS B3P 1G8For SaleMLS ID #202616025, Doug Moxam, Royal LePage Anchor Realty Brokerage. NSAR
- C$409,9003 bd2 ba1.4k sqft25 Linden Ct, Halifax, NS B2W 4X2For SaleMLS ID #202617761, Rimple Dhunna, RE/MAX Nova (Halifax) Brokerage. NSAR
- C$410,0003 bd2 ba1.5k sqft3 Osborne Ave, Dartmouth, NS B2W 1H7For SaleMLS ID #202618566, Joanne Whalen, Royal LePage Anchor Realty Brokerage. NSAR
- C$399,5003 bd2 ba1.3k sqft39 Pondicherry Cres, Halifax, NS B2W 5C4For SaleMLS ID #202614045, Jason Harbour, EXP Realty of Canada Inc. Brokerage. NSAR
- C$399,9003 bd1 ba1.5k sqft12 Auburn Ave, Halifax, NS B3R 1K4For SaleMLS ID #202619081, Cody Richard, RE/MAX Nova (Halifax) Brokerage. NSAR
- C$539,0005 bd2 ba1.6k sqft265 Dyke Rd, Halifax, NS B3G 1K3For SaleMLS ID #202611071, Bonnie MacLean, Royal LePage Atlantic (Dartmouth) Brokerage. NSAR
- C$549,9003 bd2 ba1.8k sqft428 Dyke Rd, Cow Bay, NS B3G 1K6For SaleMLS ID #202613385, Melissa Levy, Exit Realty Town & Country Brokerage. NSAR
- C$399,9003 bd2 ba1.6k sqft7 Forestside Cres, Halifax, NS B3M 1M5For SaleMLS ID #202619605, Richa Ledingham, Exit Realty Metro Brokerage. NSAR
- C$420,0004 bd1 ba1.2k sqft75 Courtney Rd, Dartmouth, NS B3A 4C3For SaleMLS ID #202618400, Jen Demmings, Keller Williams Select Realty Brokerage. NSAR
- C$494,9004 bd2 ba1.6k sqft52 Shrewsbury Rd, Halifax, NS B2V 2E2For SaleMLS ID #202608402, Jonathan David, PG Direct Realty Ltd. Brokerage. NSAR
