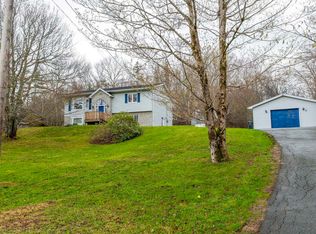
Welcome to 34 Kenora Drive, a well maintained split-entry home tucked away on a quiet, low-traffic street in one of Dartmouth’s inviting family-friendly communities. With three bedrooms and two full bathrooms, this home offers the space, comfort, and everyday convenience families are looking for. Step inside to a bright tiled foyer, then head upstairs to a sun-filled living room that flows easily into the kitchen and dining area—an ideal layout for busy mornings, relaxed evenings, and gathering with friends. From the kitchen, walk out to the spacious deck overlooking a peaceful, private backyard surrounded by mature trees and shrubs, perfect for summer barbecues, children at play, or a quiet coffee outdoors. The upper level includes a generous primary bedroom, two additional bedrooms, and a full bathroom, while the lower level features a large rec room with plenty of flexibility for movie nights, a playroom, home office, or hobby space, along with laundry, utility storage, and a second full bathroom. Families will especially appreciate being within walking distance of Ross Road Elementary / Junior High School, as well as the area’s wonderful outdoor lifestyle, with the Salt Marsh Trail nearby for walking, biking, and stroller-friendly adventures, and Rainbow Haven Beach just a short drive away for sunny days by the ocean. Warm, welcoming, and surrounded by nature, 34 Kenora Drive is a cul-d-sac where everyday life feels easy to enjoy.
For sale
C$509,900
34 Kenora Dr, Halifax, NS B2Z 1J1
3beds
2,100sqft
Single Family Residence
Built in 1995
0.88 Acres Lot
$-- Zestimate®
C$243/sqft
C$-- HOA
What's special
Well maintained split-entry homeThree bedroomsBright tiled foyerSpacious deckPeaceful private backyardGenerous primary bedroom
- 7 hours |
- 14 |
- 1 |
Zillow last checked:
Listing updated:
Listed by:
Tamuno Cookey,
Royal LePage Atlantic Brokerage,
Nouveau Realty Group,
Royal LePage Atlantic
Source: NSAR,MLS®#: 202619685 Originating MLS®#: Nova Scotia Association of REALTORS®
Originating MLS®#: Nova Scotia Association of REALTORS®Facts & features
Interior
Bedrooms & bathrooms
- Bedrooms: 3
- Bathrooms: 2
- Full bathrooms: 2
- Main level bathrooms: 1
- Main level bedrooms: 3
Bedroom
- Level: Main
- Area: 90
- Dimensions: 9 x 10
Bedroom 1
- Level: Main
- Area: 115
- Dimensions: 11.5 x 10
Bathroom
- Level: Main
- Area: 60.5
- Dimensions: 11 x 5.5
Bathroom 1
- Level: Lower
- Area: 63
- Dimensions: 6 x 10.5
Dining room
- Level: Main
- Area: 99
- Dimensions: 11 x 9
Family room
- Level: Lower
- Area: 240
- Dimensions: 20 x 12
Kitchen
- Level: Main
- Area: 121
- Dimensions: 11 x 11
Living room
- Level: Main
- Area: 169
- Dimensions: 13 x 13
Heating
- Forced Air, Furnace
Appliances
- Included: Stove, Dishwasher, Dryer, Washer, Refrigerator
Features
- High Speed Internet, Master Downstairs
- Flooring: Carpet, Hardwood
- Basement: Finished,Walk-Out Access
Interior area
- Total structure area: 2,100
- Total interior livable area: 2,100 sqft
- Finished area above ground: 1,180
Property
Parking
- Parking features: No Garage, Paved
Features
- Levels: Split Entry
- Patio & porch: Deck
Lot
- Size: 0.88 Acres
- Features: Landscaped, 0.5 to 0.99 Acres, Near Public Transit
Details
- Parcel number: 40657892
- Zoning: R-1
- Other equipment: No Rental Equipment
Construction
Type & style
- Home type: SingleFamily
- Property subtype: Single Family Residence
Materials
- Vinyl Siding
- Roof: Asphalt
Condition
- New construction: No
- Year built: 1995
Utilities & green energy
- Gas: Oil
- Sewer: Septic Tank
- Water: Municipal
- Utilities for property: Cable Connected, Electricity Connected, Phone Connected
Community & HOA
Community
- Features: Park, Place of Worship, Playground, Recreation Center, School Bus Service, Shopping
Location
- Region: Halifax
Financial & listing details
- Price per square foot: C$243/sqft
- Price range: C$509.9K - C$509.9K
- Date on market: 8/5/2026
- Ownership: Freehold
- Electric utility on property: Yes
T
Tamuno Cookey
(902) 412-8864
By pressing Contact Agent, you agree that the real estate professional identified above may call/text you about your search, which may involve use of automated means and pre-recorded/artificial voices. You don't need to consent as a condition of buying any property, goods, or services. Message/data rates may apply. You also agree to our Terms of Use. Zillow does not endorse any real estate professionals. We may share information about your recent and future site activity with your agent to help them understand what you're looking for in a home.
Price history
| Date | Event | Price |
|---|---|---|
| 8/5/2026 | Listed for sale | C$509,900C$243/sqft |
Source:  NSAR #202619685 Report a problem NSAR #202619685 Report a problem | ||
Public tax history
Tax history is unavailable.
Climate risks
Neighborhood: B2Z
Nearby schools
GreatSchools rating
No schools nearby
We couldn't find any schools near this home.
Schools provided by the listing agent
- Elementary: Ross Road School
- Middle: Ross Road School
Source: NSAR. This data may not be complete. We recommend contacting the local school district to confirm school assignments for this home.
- C$226,0003 bd2 ba1.4k sqft34 Kenora Dr, Westphal, NS B2Z1J1Off Market
- C$289,3003 bd3 ba2.4k sqft30 Kenora Dr, Westphal, NS B2Z1J1Off Market
- C$353,200-- bd2 ba2k sqft44 Kenora Dr, Westphal, NS B2Z1J1Off Market
- C$252,300-- bd1 ba2k sqft29 Kenora Dr, Westphal, NS B2Z1J1Off Market
- C$310,4003 bd2 ba2.4k sqft35 Kenora Dr, Westphal, NS B2Z1J1Off Market
- C$295,5003 bd2 ba2.1k sqft22 Kenora Dr, Westphal, NS B2Z1J1Off Market
- C$346,2004 bd3 ba2.7k sqft25 Kenora Dr, Westphal, NS B2Z1J1Off Market
- C$239,4003 bd2 ba1.7k sqft16 Kenora Dr, Westphal, NS B2Z1J1Off Market
Similar homes
- C$550,0003 bd2 ba2.4k sqft15 Bainbridge Ct, Halifax, NS B2Z 1J5For Sale
 MLS ID #202610800, Ashley Bryant, Royal LePage Atlantic Brokerage. NSAR
 - C$575,0004 bd2 ba2k sqft34 Bass Ct, Halifax, NS B2V 2R8For Sale
 MLS ID #202619553, Rimple Dhunna, RE/MAX Nova (Halifax) Brokerage. NSAR
 - C$530,0004 bd2 ba2.4k sqft984 Beaver Bank Rd, Beaver Bank, NS B4G 1A9For Sale
 MLS ID #202619504, Mary-Lou Tallon, RE/MAX Nova Brokerage. NSAR
 - C$529,9003 bd2 ba1.6k sqft215 James St, Timberlea, NS B3T 1P1For Sale
 MLS ID #202619681, Stacey Devoe, RE/MAX Nova (Halifax) Brokerage. NSAR
 - C$549,9003 bd2 ba1.8k sqft428 Dyke Rd, Cow Bay, NS B3G 1K6For SaleMLS ID #202613385, Melissa Levy, Exit Realty Town & Country Brokerage. NSAR
- C$519,9003 bd3 ba1.9k sqft64 Whitehall Cres, Dartmouth, NS B2W 6N3For SaleMLS ID #202613515, Alison Hassan, Keller Williams Select Realty Brokerage. NSAR
- C$499,9004 bd2 ba1.9k sqft43 Candlewood Ln, Lower Sackville, NS B4C 1A6For SaleMLS ID #202619427, Glenda White, Exit Realty Metro Brokerage. NSAR
- C$549,9004 bd2 ba1.8k sqft13 Muriel Ave, Dartmouth, NS B2W 2E4For SaleMLS ID #202619013, Karen Sheffer, RE/MAX Nova Brokerage. NSAR
- C$519,9004 bd2 ba1.9k sqft186 Avenue Du Portage, Dartmouth, NS B2X 3S7For SaleMLS ID #202615017, Dawn Way, Royal LePage Atlantic (Dartmouth) Brokerage. NSAR
- C$550,0003 bd3 ba2k sqft107 Bucheron Cres, Middle Sackville, NS B4E 3E9For SaleMLS ID #202619451, Conner Sherwood, Exit Real Estate Professionals Brokerage. NSAR
- C$439,9003 bd2 ba2.4k sqft200 Caledonia Rd, Dartmouth, NS B2X 1L4For SaleMLS ID #202617189, Kip Walker, Royal LePage Atlantic (Dartmouth) Brokerage. NSAR
- C$639,9004 bd3 ba2.1k sqft45 Stirling Dr, Halifax, NS B2W 0E5For SaleMLS ID #202619056, Justin Thomas, Royal LePage Atlantic Brokerage. NSAR
- C$619,9004 bd3 ba2.7k sqft28 Hallmark Cres, Cole Harbour, NS B2V 1Z9For SaleMLS ID #202618674, Rob Lough, Century 21 Optimum Realty Brokerage. NSAR
- C$440,0004 bd2 ba1.4k sqft1 Jeep Cres, Eastern Passage, NS B3G 1P5For SaleMLS ID #202619218, Morgan Beaman-Delaney, Royal LePage Atlantic Brokerage. NSAR
- C$539,0005 bd2 ba1.6k sqft265 Dyke Rd, Halifax, NS B3G 1K3For SaleMLS ID #202611071, Bonnie MacLean, Royal LePage Atlantic (Dartmouth) Brokerage. NSAR
- C$649,9003 bd3 ba2.4k sqft19 Bayswater Rd, Dartmouth, NS B2W 4H2For SaleMLS ID #202619197, Andy Sawler, RE/MAX Nova Brokerage. NSAR
- C$550,0003 bd2 ba1.9k sqft49 Gourok Ave, Halifax, NS B2X 2X5For SaleMLS ID #202613253, Matthew Dauphinee, Domus Realty Limited Brokerage. NSAR
- C$539,9004 bd2 ba1.7k sqft4 Fury Dr, Halifax, NS B3A 4Y1For SaleMLS ID #202611688, Adnan Karim, Royal LePage Atlantic Brokerage. NSAR
- C$539,9003 bd2 ba1.6k sqft252 Melrose Cres, Halifax, NS B3G 1P5For SaleMLS ID #202614523, Chris Peters, Royal LePage Atlantic (Dartmouth) Brokerage. NSAR
- C$749,9003 bd3 ba2.1k sqft48 Wilcot Ln, Dartmouth, NS B2X 2S9For SaleMLS ID #202619239, Andy Sawler, RE/MAX Nova Brokerage. NSAR
