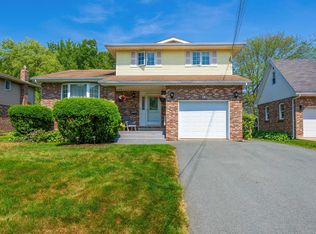
This one checks all the boxes if you’ve been looking for a home with a LEGAL secondary suite! Located at the end of a quiet cul-de-sac on a large, very private lot, this split entry home also features a spacious detached garage and is conveniently close to amenities. The zoning allows for small home-based businesses and multi-unit dwellings, giving you great flexibility and potential. The upper level offers hardwood flooring throughout, a bright eat-in kitchen, living room, 2 bedrooms, full bathroom, and access to the back deck. Downstairs, the secondary suite is bright and spacious with large windows and a walk-out to the backyard through the mudroom. This level includes an open-concept kitchen and living area, a generous bedroom, office or den, laundry room, and another full bathroom. The nearby elementary school also offers a Pre-Primary program, which is a great bonus for families with young children.
For sale
C$599,900
15 Bainbridge Ct, Halifax, NS B2Z 1J5
3beds
2,470sqft
Single Family Residence
Built in 1996
0.69 Acres Lot
$-- Zestimate®
C$243/sqft
C$-- HOA
What's special
- 71 days |
- 32 |
- 6 |
Zillow last checked:
Listing updated:
Listed by:
Ashley Bryant,
Royal LePage Atlantic Brokerage
Source: NSAR,MLS®#: 202610800 Originating MLS®#: Nova Scotia Association of REALTORS®
Originating MLS®#: Nova Scotia Association of REALTORS®Facts & features
Interior
Bedrooms & bathrooms
- Bedrooms: 3
- Bathrooms: 2
- Full bathrooms: 2
Bedroom
- Level: Second
- Area: 160
- Dimensions: 16 x 10
Bedroom 1
- Level: Lower
- Area: 170
- Dimensions: 10 x 17
Bathroom
- Level: Second
- Area: 77
- Dimensions: 5.5 x 14
Bathroom 1
- Level: Lower
- Area: 74
- Dimensions: 18.5 x 4
Dining room
- Level: Second
- Area: 140
- Dimensions: 14 x 10
Kitchen
- Level: Second
- Area: 126
- Dimensions: 14 x 9
Living room
- Level: Second
- Area: 255
- Dimensions: 15 x 17
Office
- Level: Lower
- Area: 90.67
- Dimensions: 11.33 x 8
Heating
- Baseboard, Hot Water
Appliances
- Included: Oven, Range, Dryer, Washer, Water Heater
Features
- Secondary Suite, High Speed Internet, Master Downstairs
- Flooring: Ceramic Tile, Hardwood, Laminate, Tile, Vinyl
- Basement: Full,Finished,Walk-Out Access
Interior area
- Total structure area: 2,470
- Total interior livable area: 2,470 sqft
- Finished area above ground: 1,235
Property
Parking
- Total spaces: 1
- Parking features: Detached, Single, Wired, Multiple Driveways, Parking Spaces(s), Paved
- Garage spaces: 1
- Has uncovered spaces: Yes
- Details: Garage Details(Single, Wired, Detached, 20'x23')
Features
- Levels: Split Entry
- Patio & porch: Deck
Lot
- Size: 0.69 Acres
- Features: Cleared, Landscaped, Parkland/Golf Course, Wooded, 0.5 to 0.99 Acres, Near Public Transit
Details
- Additional structures: Shed(s)
- Parcel number: 40455198
- Zoning: RA
- Other equipment: Furnace Rented, Oil Tank Rented
Construction
Type & style
- Home type: SingleFamily
- Property subtype: Single Family Residence
Materials
- Brick, Vinyl Siding
- Roof: Asphalt
Condition
- New construction: No
- Year built: 1996
Utilities & green energy
- Gas: Oil
- Sewer: Septic Tank
- Water: Municipal
- Utilities for property: Cable Connected, Electricity Connected, Phone Connected, Electric
Community & HOA
Community
- Features: Golf, Park, Playground, School Bus Service, Shopping, Place of Worship
Location
- Region: Halifax
Financial & listing details
- Price per square foot: C$243/sqft
- Price range: C$599.9K - C$599.9K
- Date on market: 5/14/2026
- Inclusions: 2 Fridge, 2 Stove, Washer, Dryer, 2 Microwave, Bbq
- Ownership: Freehold
- Electric utility on property: Yes
Ashley Bryant
Ashley Bryant
(902) 237-8567
By pressing Contact Agent, you agree that the real estate professional identified above may call/text you about your search, which may involve use of automated means and pre-recorded/artificial voices. You don't need to consent as a condition of buying any property, goods, or services. Message/data rates may apply. You also agree to our Terms of Use. Zillow does not endorse any real estate professionals. We may share information about your recent and future site activity with your agent to help them understand what you're looking for in a home.
Price history
| Date | Event | Price |
|---|---|---|
| 7/7/2026 | Price change | C$599,900-5.5%C$243/sqft |
Source:  NSAR #202610800 Report a problem NSAR #202610800 Report a problem | ||
| 6/15/2026 | Price change | C$635,000-2.3%C$257/sqft |
Source: NSAR #202610800 Report a problem | ||
| 5/14/2026 | Listed for sale | C$650,000C$263/sqft |
Source: NSAR #202610800 Report a problem | ||
Public tax history
Tax history is unavailable.
Climate risks
Neighborhood: B2Z
Nearby schools
GreatSchools rating
No schools nearby
We couldn't find any schools near this home.
Schools provided by the listing agent
- Elementary: Humber Park Elementary School
- Middle: Graham Creighton Junior High School
- High: Auburn Drive High School
Source: NSAR. This data may not be complete. We recommend contacting the local school district to confirm school assignments for this home.
- C$261,600-- bd2 ba2k sqft21 Cranehill Rd, Westphal, NS B2Z1J5Off Market
- C$146,7002 bd2 ba1.1k sqft57 Lake Major Rd, Westphal, NS B2Z1B1Off Market
- C$148,1003 bd1 ba1.4k sqft31 Lake Major Rd, Westphal, NS B2Z1B1Off Market
- C$221,8003 bd2 ba1.2k sqft27 Lake Major Rd, Westphal, NS B2Z1B1Off Market
- C$195,500-- bd1 ba1.9k sqft68 Cranehill Rd, Westphal, NS B2Z1J5Off Market
- C$212,200-- bd2 ba1.7k sqft75 Lake Major Rd, Westphal, NS B2Z1B1Off Market
- C$148,6003 bd1 ba1.3k sqft23 Lake Major Rd, Westphal, NS B2Z1B1Off Market
- C$191,200-- bd1 ba1.2k sqft42 Lake Major Rd, Westphal, NS B2Z1B1Off Market
Similar homes
- C$525,0004 bd2 ba1.7k sqft16 Quindora Cres, Halifax, NS B2W 6G3For Sale
 MLS ID #202618350, Jamie-Lynn Gillis, Royal LePage Atlantic Brokerage. NSAR
 - C$599,9003 bd4 ba3.3k sqft46 Blue Mountain Dr, Hammonds Plains, NS B4B 1L1For Sale
 MLS ID #202618356, Jamie-Lynn Gillis, Royal LePage Atlantic Brokerage. NSAR
 - C$685,0004 bd2 ba2.1k sqft326 Keltic Dr, Lawrencetown, NS B2Z 1M7For Sale
 MLS ID #202613551, Chelsea Lawlor, EXP Realty of Canada Inc. Brokerage. NSAR
 - C$634,9004 bd3 ba2.7k sqft18 Flagstone Dr, Halifax, NS B2V 1Z8For Sale
 MLS ID #202617293, Maureen Ferguson, Keller Williams Select Realty Brokerage. NSAR
 - C$609,0003 bd2 ba2.1k sqft3 Fury Dr, Dartmouth, NS B3A 4Y1For SaleMLS ID #202611085, Channing Colley, RE/MAX Nova Brokerage. NSAR
- C$584,9004 bd3 ba2.5k sqft44 Lahey Dr, Halifax, NS B2Z 1R2For SaleMLS ID #202610004, Elizabeth Martin, RE/MAX Nova Brokerage. NSAR
- C$597,0003 bd2 ba2.4k sqft44 Bullfrog Ln, Halifax, NS B3V 1J8For SaleMLS ID #202616057, Patricia Roberts, Sutton Group Professional Realty Brokerage. NSAR
- C$599,0004 bd3 ba2.1k sqft16 Wilcot Ln, Halifax, NS B2X 2S9For SaleMLS ID #202606133, Lisa Leimanis, Sutton Group Professional Realty Brokerage. NSAR
- C$649,9003 bd4 ba2.8k sqft72 Elmwood Dr, Elmsdale, NS B2S 0A3For SaleMLS ID #202618205, Sheila McCombe, Royal LePage Atlantic Brokerage. NSAR
- C$624,9005 bd4 ba2.8k sqft54 Tina Ct, Halifax, NS B3E 1G6For SaleMLS ID #202614865, Amber Colp, Royal LePage Atlantic Brokerage. NSAR
- C$589,0004 bd3 ba2k sqft79 Riverview Cres, Bedford, NS B4A 2X5For SaleMLS ID #202618319, Lynnette Carter, Keller Williams Select Realty Brokerage. NSAR
- C$649,9004 bd3 ba2.8k sqft71 Chalamont Dr, Hammonds Plains, NS B3Z 1H8For SaleMLS ID #202618267, Ian Angus, Royal LePage Atlantic Brokerage. NSAR
- C$599,9003 bd2 ba1.9k sqft20 Willowdale Dr, Halifax, NS B0J 2L0For SaleMLS ID #202616706, Jason Dick, Royal LePage Atlantic Brokerage. NSAR
- C$750,0006 bd4 ba3k sqft16 Morgan Dr, Lawrencetown, NS B2Z 1V6For SaleMLS ID #202610686, Jack Luke, Royal LePage Atlantic Brokerage. NSAR
- C$560,0003 bd3 ba1.8k sqft64 Surrey Way, Halifax, NS B2W 6R7For SaleMLS ID #202617207, Oluseyi Ajetomobi, Royal LePage Atlantic Brokerage. NSAR
- C$599,0003 bd2 ba2k sqft163 Lakeland St, Beaver Bank, NS B4G 1A6For SaleMLS ID #202608788, Melanie Leblanc, Royal LePage Atlantic Brokerage. NSAR
- C$854,9003 bd3 ba2.1k sqft10 Riverfront Ct, Halifax, NS B2Z 1K2For SaleMLS ID #202614066, Edith Hancock, Sutton Group Professional Realty Brokerage. NSAR
- C$629,9003 bd4 ba2.3k sqft130 Snowberry Ct, Halifax, NS B4E 3H6For SaleMLS ID #202613255, Dale Cameron, RE/MAX Nova Brokerage. NSAR
- C$789,9004 bd4 ba2.5k sqft88 Lochmoor Ln, Halifax, NS B2W 6C8For SaleMLS ID #202614316, Alison Hassan, Keller Williams Select Realty Brokerage. NSAR
- C$619,9004 bd3 ba2.1k sqft52 Flamingo Dr, Halifax, NS B3M 1S9For SaleMLS ID #202610578, Richa Ledingham, Exit Realty Metro Brokerage. NSAR
