Price reduced! The motivated sellers have priced this spacious family home to offer exceptional value. Located in a sought-after, family-friendly neighborhood close to schools, beaches, and city amenities, this property combines significant mechanical upgrades with versatile functional space. A standout feature of this property is the lower level, which offers excellent potential to be transformed into an in-law suite or secondary living space. This level features its own separate walkout entrance, a large family room, a bar area, a fourth bedroom, and a half bathroom with ample physical space to renovate and expand into a full bath. It is an ideal setup for multi-generational families, long-term guests, or a home office. The bright, open-concept main level is designed for modern living. The kitchen includes ample cabinetry, a wired island, and new flooring, flowing seamlessly into the living and dining areas. Patio doors lead to a large wraparound deck, perfect for entertaining and overlooking the flat backyard. With a total of four bedrooms and two and a half bathrooms, the home provides plenty of space throughout. Peace of mind comes standard with many big ticket updates already completed, including a durable metal roof installed approximately four years ago, a fiberglass oil tank from 2019, and a newer furnace approximately two years old. Additional updates include newer vinyl windows, updated lighting with recessed lights, fresh paint throughout, and newer hardwood stairs. The exterior of the property is equally functional, featuring a heated double garage with dedicated workshop space, plus single and double driveways providing abundant parking. This well-maintained home offers a rare combination of practical upgrades and future potential.
For sale
C$584,900
44 Lahey Dr, Halifax, NS B2Z 1R2
4beds
2,582sqft
Single Family Residence
Built in 1982
0.37 Acres Lot
$-- Zestimate®
C$227/sqft
C$-- HOA
What's special
Spacious family homeLarge family roomBar areaFourth bedroomHalf bathroomBright open-concept main levelWired island
- 76 days |
- 100 |
- 14 |
Zillow last checked:
Listing updated:
Listed by:
Elizabeth Martin,
RE/MAX Nova Brokerage,
Cheryl Cook,
RE/MAX Nova (Halifax)
Source: NSAR,MLS®#: 202610004 Originating MLS®#: Nova Scotia Association of REALTORS®
Originating MLS®#: Nova Scotia Association of REALTORS®Facts & features
Interior
Bedrooms & bathrooms
- Bedrooms: 4
- Bathrooms: 3
- Full bathrooms: 2
- 1/2 bathrooms: 1
- Main level bathrooms: 2
- Main level bedrooms: 3
Bedroom
- Level: Main
- Length: 9.3
Bedroom 1
- Level: Main
- Length: 8.6
Bedroom 2
- Level: Lower
- Length: 9.8
Bathroom
- Level: Main
- Area: 36.72
- Dimensions: 5.1 x 7.2
Bathroom 1
- Level: Main
- Length: 5
Family room
- Level: Lower
- Length: 29.6
Kitchen
- Level: Main
- Length: 10.1
Living room
- Level: Main
- Length: 12.1
Heating
- Baseboard, Furnace, Hot Water
Appliances
- Included: Glass Cooktop, Electric Oven, Dishwasher, Dryer, Washer, Microwave, Refrigerator
- Laundry: Laundry Room
Features
- High Speed Internet, Master Downstairs
- Flooring: Ceramic Tile, Laminate, Vinyl
- Basement: Full,Finished,Walk-Out Access
Interior area
- Total structure area: 2,582
- Total interior livable area: 2,582 sqft
- Finished area above ground: 1,432
Property
Parking
- Total spaces: 4
- Parking features: Attached, Double, Built-In, Heated Garage, Wired, Paved
- Attached garage spaces: 2
- Details: Parking Details(8-10 Cars), Garage Details(Double Attached 25x28)
Features
- Levels: Two
- Stories: 2
- Patio & porch: Deck
- Exterior features: Balcony
Lot
- Size: 0.37 Acres
- Features: Cleared, Landscaped, Level, Under 0.5 Acres
Details
- Additional structures: Shed(s)
- Parcel number: 00490383
- Zoning: RR1
- Other equipment: No Rental Equipment
Construction
Type & style
- Home type: SingleFamily
- Architectural style: Bungalow
- Property subtype: Single Family Residence
Materials
- Brick, Vinyl Siding
- Roof: Metal
Condition
- New construction: No
- Year built: 1982
Utilities & green energy
- Gas: Oil
- Sewer: Septic Tank
- Water: Drilled Well
- Utilities for property: Cable Connected, Electricity Connected, Phone Connected
Community & HOA
Community
- Features: Recreation Center, School Bus Service, Beach
Location
- Region: Halifax
Financial & listing details
- Price per square foot: C$227/sqft
- Price range: C$584.9K - C$584.9K
- Date on market: 5/7/2026
- Inclusions: Fridge, Stove Top, Oven Dishwasher, Microwave, Washer, Dryer
- Ownership: Freehold
- Electric utility on property: Yes
Elizabeth Martin
Elizabeth Martin
(902) 489-6594
By pressing Contact Agent, you agree that the real estate professional identified above may call/text you about your search, which may involve use of automated means and pre-recorded/artificial voices. You don't need to consent as a condition of buying any property, goods, or services. Message/data rates may apply. You also agree to our Terms of Use. Zillow does not endorse any real estate professionals. We may share information about your recent and future site activity with your agent to help them understand what you're looking for in a home.
Price history
| Date | Event | Price |
|---|---|---|
| 7/7/2026 | Price change | C$584,900-2.5%C$227/sqft |
Source:  NSAR #202610004 Report a problem NSAR #202610004 Report a problem | ||
| 6/10/2026 | Price change | C$599,900-3.1%C$232/sqft |
Source: NSAR #202610004 Report a problem | ||
| 5/21/2026 | Price change | C$619,000-3.3%C$240/sqft |
Source: NSAR #202610004 Report a problem | ||
| 5/7/2026 | Listed for sale | C$639,900C$248/sqft |
Source: NSAR #202610004 Report a problem | ||
Public tax history
Tax history is unavailable.
Climate risks
Neighborhood: B2Z
Nearby schools
GreatSchools rating
No schools nearby
We couldn't find any schools near this home.
Schools provided by the listing agent
- Elementary: Atlantic View Elementary School
- Middle: Ross Road School
Source: NSAR. This data may not be complete. We recommend contacting the local school district to confirm school assignments for this home.
- C$203,700-- bd2 ba1.8k sqft44 Lahey Dr, Lawrencetown, NS B2Z1R2Off Market
- C$166,8004 bd2 ba2.2k sqft52 Lahey Dr, Lawrencetown, NS B2Z1R2Off Market
- C$225,9003 bd2 ba2k sqft43 Lahey Dr, Lawrencetown, NS B2Z1R2Off Market
- C$62,9002 bd1 ba816 sqft46 Murphy Rd, Lawrencetown, NS B2Z1R3Off Market
- C$159,500-- bd1 ba1.5k sqft34 Lahey Dr, Lawrencetown, NS B2Z1R2Off Market
- C$129,9003 bd1 ba1.6k sqft50 Murphy Rd, Lawrencetown, NS B2Z1R3Off Market
- C$188,800-- bd2 ba1.5k sqft33 Lahey Dr, Lawrencetown, NS B2Z1R2Off Market
- C$16,500-- bd-- ba-- sqft62 Lahey Dr, Lawrencetown, NS B2Z1R2Off Market
Similar homes
- C$599,9003 bd2 ba2.4k sqft15 Bainbridge Ct, Halifax, NS B2Z 1J5For Sale
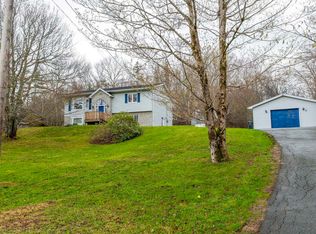 MLS ID #202610800, Ashley Bryant, Royal LePage Atlantic Brokerage. NSAR
 - C$685,0004 bd2 ba2.1k sqft326 Keltic Dr, Lawrencetown, NS B2Z 1M7For Sale
 MLS ID #202613551, Chelsea Lawlor, EXP Realty of Canada Inc. Brokerage. NSAR
 - C$634,9004 bd3 ba2.7k sqft18 Flagstone Dr, Halifax, NS B2V 1Z8For Sale
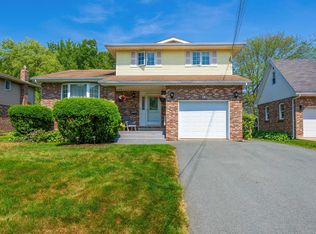 MLS ID #202617293, Maureen Ferguson, Keller Williams Select Realty Brokerage. NSAR
 - C$675,0004 bd3 ba1.9k sqft101 Stoney Creek Dr, Mineville, NS B2Z 1T8For Sale
 MLS ID #202615459, Sheila Banser, Royal LePage Atlantic Brokerage. NSAR
 - C$549,0005 bd2 ba1.6k sqft265 Dyke Rd, Halifax, NS B3G 1K3For SaleMLS ID #202611071, Bonnie MacLean, Royal LePage Atlantic (Dartmouth) Brokerage. NSAR
- C$624,9005 bd4 ba2.8k sqft54 Tina Ct, Halifax, NS B3E 1G6For SaleMLS ID #202614865, Amber Colp, Royal LePage Atlantic Brokerage. NSAR
- C$549,0004 bd2 ba1.4k sqft7777 Highway 207, West Chezzetcook, NS B0J 1N0For SaleMLS ID #202617334, Rick Clarke, Century 21 Trident Realty Ltd. Brokerage. NSAR
- C$750,0006 bd4 ba3k sqft16 Morgan Dr, Lawrencetown, NS B2Z 1V6For SaleMLS ID #202610686, Jack Luke, Royal LePage Atlantic Brokerage. NSAR
- C$779,9903 bd3 ba3k sqft30 Osprey Way, Lawrencetown, NS B2Z 1L9For SaleMLS ID #202617175, Chelsea Lawlor, EXP Realty of Canada Inc. Brokerage. NSAR
- C$609,0005 bd3 ba2.6k sqft87 Cow Bay Rd, Eastern Passage, NS B3G 1A3For SaleMLS ID #202614201, Mehrdad Samadzadeh, RE/MAX Nova (Halifax) Brokerage. NSAR
- C$599,9004 bd3 ba2.8k sqft7 Crabapple Ln, Halifax, NS B3P 1W2For SaleMLS ID #202615003, Amanee Mousavi, Royal LePage Atlantic Brokerage. NSAR
- C$568,9004 bd2 ba2.2k sqft26 Margaree Pkwy, Halifax, NS B2W 1P9For SaleMLS ID #202612091, Eunice Nicolle, Royal LePage Atlantic (Dartmouth) Brokerage. NSAR
- C$649,9004 bd2 ba2k sqft31 Tower Rd, Halifax, NS B0J 1N0For SaleMLS ID #202612581, Conner Sherwood, Exit Real Estate Professionals Brokerage. NSAR
- C$560,0004 bd2 ba1.7k sqft10 Plymouth St, Halifax, NS B3M 2S2For SaleMLS ID #202615641, Krista Jensen, Royal LePage Atlantic Brokerage. NSAR
- C$559,9004 bd3 ba1.9k sqft327 Ea St, Petpeswick Road, NS B0J 2L0For SaleMLS ID #202608264, Rick Clarke, Century 21 Trident Realty Ltd. Brokerage. NSAR
- C$597,0003 bd2 ba2.4k sqft44 Bullfrog Ln, Halifax, NS B3V 1J8For SaleMLS ID #202616057, Patricia Roberts, Sutton Group Professional Realty Brokerage. NSAR
- C$649,9005 bd2 ba2.3k sqft108 Stratford Dr, Halifax, NS B2V 2R2For SaleMLS ID #202614712, Don McCooeye, Royal LePage Atlantic (Enfield) Brokerage. NSAR
- C$544,9004 bd2 ba2k sqft1307 Ea St, Petpeswick Road, NS B0J 2L0For SaleMLS ID #202613338, Cathy Hughes, Nova Coast Realty Inc. Brokerage. NSAR
- C$609,9004 bd2 ba2.3k sqft38 Charles Mead Dr, Williamswood, NS B3V 1B4For SaleMLS ID #202605884, Cara Todd, Century 21 Trident Realty Ltd. Brokerage. NSAR
- C$599,9005 bd2 ba2.2k sqft1999 Old Sambro Rd, Williamswood, NS B3V 1B9For SaleMLS ID #202608422, Lori Hennessey, Royal LePage Anchor Realty (Spryfield) Brokerage. NSAR
