Minutes from the Armdale Rotary, on a well-maintained, shared lane off Ketch Harbour Rd. on nearly 2 private acres, this beautifully maintained 3-bedroom, 2-bathroom bungalow offers peaceful country living near the coast. Step inside to a bright main level, open-concept living room with hardwood floors, dining room, 2 bedrooms, full bath and a well-designed kitchen, where an island anchors the space. Large triple pane windows fill every room with natural light even on cloudy days. The home has been thoughtfully updated throughout, with 21 new windows, fresh paint (2026) and a move-in-ready feel from top to bottom. The newly finished lower level (2026) with a convenient walk-out is a true bonus. It features 1 bedroom, 2-pc bath, large rec room and is plumbed for the kitchen. It has high quality laminate flooring, ceramic tile and is freshly painted. This space is ideal as a family room, home office, or for guests. Cosy-up by the WETT-certified Drolet wood stove (2022). The utility room has a new air exchanger (2025), a new double-lined 25 yr oil tank (2024) and a new hot water tank (2026). Storage is abundant throughout, and the layout leaves plenty room to expand if desired. On the main level, a new deck extension was added adding plenty of room to welcome friends and family. The deer-proof, fenced enclosure features a walking path among annual and perennial flower beds. For the outdoor enthusiast, this location is hard to beat. It is close to a beautiful hiking trails: 4 km from Herring Cove Provincial Park Reserve, enroute to Duncan's Cove, Pennant Point Provincial Park and Crystal Crescent Beach. A rare bonus: you can launch a kayak right from you own right-of-way public ocean access. Spend your days exploring the coastline, then come home to relax in your private oasis conveniently located near all the amenities Halifax has to offer.
For sale
C$597,000
44 Bullfrog Ln, Halifax, NS B3V 1J8
3beds
2,420sqft
Single Family Residence
Built in 2009
1.94 Acres Lot
$-- Zestimate®
C$247/sqft
C$-- HOA
What's special
Hardwood floorsLarge rec roomHigh quality laminate flooringCeramic tile
- 51 days |
- 60 |
- 4 |
Zillow last checked:
Listing updated:
Listed by:
Patricia Roberts,
Sutton Group Professional Realty Brokerage
Source: NSAR,MLS®#: 202616057 Originating MLS®#: Nova Scotia Association of REALTORS®
Originating MLS®#: Nova Scotia Association of REALTORS®Facts & features
Interior
Bedrooms & bathrooms
- Bedrooms: 3
- Bathrooms: 2
- Full bathrooms: 1
- 1/2 bathrooms: 1
- Main level bathrooms: 1
- Main level bedrooms: 2
Bedroom
- Level: Main
- Length: 8.03
Bedroom 1
- Level: Lower
- Length: 10
Bathroom
- Level: Main
- Length: 9.03
Bathroom 1
- Level: Lower
- Length: 6
Dining room
- Level: Main
- Length: 6.08
Kitchen
- Level: Main
- Length: 9.08
Living room
- Level: Main
- Length: 13.07
Heating
- Baseboard, Furnace, Hot Water, Stove
Appliances
- Included: Stove, Dishwasher, Dryer, Washer, Refrigerator
- Laundry: Laundry Room
Features
- Master Downstairs
- Flooring: Hardwood, Laminate, Tile
- Basement: Finished,Walk-Out Access
- Has fireplace: Yes
- Fireplace features: Wood Burning Stove
Interior area
- Total structure area: 2,420
- Total interior livable area: 2,420 sqft
- Finished area above ground: 1,558
Property
Parking
- Total spaces: 1
- Parking features: No Garage, Gravel, Parking Spaces(s), Single
- Details: Garage Details(None)
Features
- Patio & porch: Deck, Patio, Porch
- Fencing: Partial
Lot
- Size: 1.94 Acres
- Features: Cleared, Landscaped, Level, Wooded, 1 to 2.99 Acres
Details
- Additional structures: Shed(s)
- Parcel number: 40179145
- Zoning: R-2
- Other equipment: No Rental Equipment
Construction
Type & style
- Home type: SingleFamily
- Architectural style: Bungalow
- Property subtype: Single Family Residence
Materials
- Vinyl Siding
- Roof: Asphalt
Condition
- New construction: No
- Year built: 2009
Utilities & green energy
- Gas: Oil
- Sewer: Septic Tank
- Water: Drilled Well
- Utilities for property: Cable Connected, Electricity Connected, Phone Connected
Community & HOA
Community
- Features: Park, Recreation Center, Shopping, Marina, Place of Worship, Beach
Location
- Region: Halifax
Financial & listing details
- Price per square foot: C$247/sqft
- Price range: C$597K - C$597K
- Date on market: 6/30/2026
- Inclusions: Fridge X2, Stove, Washer, Dryer, Dishwasher.
- Exclusions: Freezer, Window Curtains.
- Ownership: Freehold
- Electric utility on property: Yes
Price history
| Date | Event | Price |
|---|---|---|
| 7/6/2026 | Price change | C$597,000-2.1%C$247/sqft |
Source:  NSAR #202616057 Report a problem NSAR #202616057 Report a problem | ||
| 6/30/2026 | Listed for sale | C$609,900C$252/sqft |
Source: NSAR #202616057 Report a problem | ||
Public tax history
Tax history is unavailable.
Climate risks
Neighborhood: B3V
Nearby schools
GreatSchools rating
No schools nearby
We couldn't find any schools near this home.
- C$3,299,0004 bd4 ba5.1k sqft458 Ketch Harbour Rd, Halifax, NS B3V1P8For Sale

- C$1,637,2004 bd4 ba5.7k sqft438 Ketch Harbour Rd, Halibut Bay, NS B3V1P7Off Market
- C$2,999,0004 bd4 ba5.6k sqft520 Ketch Harbour Rd, Halifax, NS B3V1P8For Sale
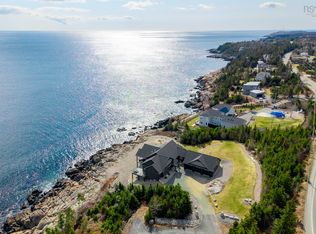
- C$488,3004 bd4 ba2.7k sqft430 Ketch Harbour Rd, Halibut Bay, NS B3V1P7Off Market
- C$200,400-- bd1 ba1.5k sqft12 Harbour View Dr, Portuguese Cove, NS B3V1J8Off Market
- C$204,9003 bd3 ba1.8k sqft10 Harbour View Dr, Portuguese Cove, NS B3V1J8Off Market
- C$233,9003 bd1 ba1.1k sqft8 Harbour View Dr, Portuguese Cove, NS B3V1J8Off Market
- C$217,300-- bd1 ba2k sqft6 Harbour View Dr, Portuguese Cove, NS B3V1J8Off Market
Similar homes
- C$599,9003 bd2 ba1.8k sqft1005 Ketch Harbour Rd, Halifax, NS B3V 1K4For Sale
 MLS ID #202612296, Tanya Clark, Sutton Group Professional Realty Brokerage. NSAR
 - C$649,9003 bd2 ba2.2k sqft1241 Ketch Harbour Rd, Halifax, NS B3V 0B5For Sale
 MLS ID #202616909, Alison Hassan, Keller Williams Select Realty Brokerage. NSAR
 - C$639,0003 bd2 ba1.7k sqft1850 Old Sambro Rd, Williamswood, NS B3V 1B9For Sale
 MLS ID #202619260, Lori-Lynn Smith, Keller Williams Select Realty Brokerage. NSAR
 - C$609,9004 bd2 ba2.3k sqft38 Charles Mead Dr, Williamswood, NS B3V 1B4For Sale
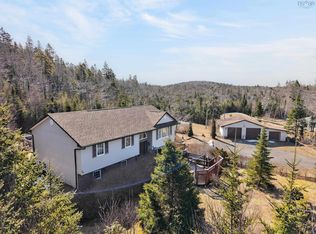 MLS ID #202605884, Cara Todd, Century 21 Trident Realty Ltd. Brokerage. NSAR
 - C$650,0004 bd2 ba1.2k sqft16 Gus Flemming Dr, Ketch Harbour, NS B3V 1K5For SaleMLS ID #202618300, Stacey Falkwin, Royal LePage Atlantic Brokerage. NSAR
- C$869,9004 bd4 ba2.6k sqft7 Florence St, Herring Cove, NS B3V 1J4For SaleMLS ID #202620639, Colleen Ryan, Royal LePage Atlantic Brokerage. NSAR
- C$589,0004 bd2 ba1.8k sqft12 1/2 Mountain Rd, Halifax, NS B3N 1A2For SaleMLS ID #202614273, Lei Wang, Royal LePage Atlantic Brokerage. NSAR
- C$655,0004 bd2 ba2.4k sqft5 Lisa Ct, Halifax, NS B4B 1K4For SaleMLS ID #202619309, YU LIU, Royal LePage Atlantic Brokerage. NSAR
- C$625,0003 bd2 ba2.5k sqft181 Rolling Hills Dr, Waverley, NS B2R 1B7For SaleMLS ID #202614874, Don Ranni, Royal LePage Atlantic Brokerage. NSAR
- C$699,9003 bd2 ba2.6k sqft20 Kirk Rd, Halifax, NS B3P 1A7For SaleMLS ID #202620574, Mary Laing, Red Door Realty Brokerage. NSAR
- C$624,9005 bd4 ba2.8k sqft54 Tina Ct, Halifax, NS B3E 1G6For SaleMLS ID #202614865, Amber Colp, Royal LePage Atlantic Brokerage. NSAR
- C$699,9003 bd2 ba1.9k sqft107 Prospect Bay Rd, Prospect Bay, NS B3T 1Z4For SaleMLS ID #202618767, Tamara Barker, Sutton Group Professional Realty Brokerage. NSAR
- C$639,9005 bd2 ba2k sqft196 Saint George Blvd, Hammonds Plains, NS B4B 1K7For SaleMLS ID #202618720, Chauntelle McMullin, Exit Real Estate Professionals Brokerage. NSAR
- C$639,9003 bd4 ba2.1k sqft140 Flagstone Dr, Halifax, NS B2V 1Z8For SaleMLS ID #202620531, Nora Landry, Royal LePage Atlantic (Dartmouth) Brokerage. NSAR
- C$674,9003 bd4 ba1.8k sqft121 Greenough Dr, West Porters Lake, NS B3E 1L2For SaleMLS ID #202620533, Ian Hamilton, Royal LePage Anchor Realty Brokerage. NSAR
- C$599,9003 bd2 ba1.7k sqft122 Sunnybrae Ave, Halifax, NS B3N 2H1For SaleMLS ID #202616957, Sandra Pike, Royal LePage Atlantic Brokerage. NSAR
- C$624,9004 bd2 ba2k sqft2395 Saint Margarets Bay Rd, Halifax, NS B3T 1J3For SaleMLS ID #202611238, Ian Angus, Royal LePage Atlantic Brokerage. NSAR
- C$499,9004 bd2 ba2.6k sqft618 Herring Cove Rd, Halifax, NS B3R 1X6For SaleMLS ID #202615597, Pennie Crocker, Royal LePage Atlantic (Dartmouth) Brokerage. NSAR
- C$665,0004 bd2 ba2.1k sqft326 Keltic Dr, Lawrencetown, NS B2Z 1M7For SaleMLS ID #202613551, Chelsea Lawlor, EXP Realty of Canada Inc. Brokerage. NSAR
- C$789,9004 bd2 ba2.2k sqft51 Back Ln, Halifax, NS B3T 1Y3For SaleMLS ID #202617085, Lois McGrath, Royal LePage Anchor Realty Brokerage. NSAR
