Well, hello Herring Cove! Perched high on a hill with jaw-dropping views of the mouth of Halifax Harbour from almost every room, 7 Florence knows exactly how to make an entrance. Add soaring cathedral ceilings, walls of windows and an ever-changing view of the water, and you may find yourself spending far too much time simply staring outside. Lovingly cared for by the same owner since it was built just 15 years ago, this home offers four bedrooms and a comfortable, thoughtful layout designed to make the most of its spectacular setting. The primary bedroom has its own private upper balcony...the perfect spot for morning coffee, an evening glass of wine, or keeping an eye on the boats passing by. The light-filled living room features those fabulous cathedral ceilings, while the kitchen opens to a warm and inviting family room with a walkout to the main-floor deck. A multi-room audio system throughout the main and upper levels adds another thoughtful touch. Downstairs, you'll find a spacious rec room, a fourth bedroom with its own ensuite, plenty of room for family or guests to spread out, and a new exterior door. The heat pumps were replaced four years ago and have been professionally serviced every year. Other recent improvements include new patio doors to both decks, updated appliances, and new toilets on the main and upper levels. Complete with a garage and a beautifully maintained property, this is a truly special home in one of Herring Cove's most spectacular settings. You get all the peace and calm of living with these beautiful, sweeping ocean-blue views, yet you're just 16 minutes from the Halifax Rotary...so you can be back in town in no time. Honestly, it's all about the view....and this one is very hard to beat.
For sale
C$869,900
7 Florence St, Herring Cove, NS B3V 1J4
4beds
2,644sqft
Single Family Residence
Built in 2010
10,075 Square Feet Lot
$-- Zestimate®
C$329/sqft
C$-- HOA
What's special
Soaring cathedral ceilingsWalls of windowsFour bedroomsSpacious rec roomUpdated appliancesBeautifully maintained propertyBeautiful sweeping ocean-blue views
- 11 hours |
- 10 |
- 0 |
Zillow last checked:
Listing updated:
Listed by:
Colleen Ryan,
Royal LePage Atlantic Brokerage
Source: NSAR,MLS®#: 202620639 Originating MLS®#: Nova Scotia Association of REALTORS®
Originating MLS®#: Nova Scotia Association of REALTORS®Facts & features
Interior
Bedrooms & bathrooms
- Bedrooms: 4
- Bathrooms: 4
- Full bathrooms: 3
- 1/2 bathrooms: 1
- Main level bathrooms: 1
Bedroom
- Level: Second
- Area: 123.56
- Dimensions: 11.58 x 10.67
Bedroom 1
- Level: Second
- Area: 168.43
- Dimensions: 11.17 x 15.08
Bedroom 2
- Level: Basement
- Area: 124.67
- Dimensions: 14.67 x 8.5
Bathroom
- Level: Main
- Area: 37.69
- Dimensions: 6.75 x 5.58
Bathroom 1
- Level: Second
- Area: 82.48
- Dimensions: 9.25 x 8.92
Bathroom 2
- Level: Second
- Area: 70.78
- Dimensions: 7.58 x 9.33
Bathroom 3
- Level: Basement
- Area: 41.41
- Dimensions: 7.42 x 5.58
Dining room
- Level: Main
- Area: 168.58
- Dimensions: 17 x 9.92
Family room
- Level: Main
- Area: 261.17
- Dimensions: 21.92 x 11.92
Kitchen
- Level: Main
- Area: 163.13
- Dimensions: 11.25 x 14.5
Living room
- Level: Main
- Area: 158.51
- Dimensions: 16.83 x 9.42
Heating
- Baseboard, Heat Pump -Ductless, Radiant
Appliances
- Included: Stove, Dishwasher, Dryer, Washer, Range Hood, Refrigerator
Features
- Ensuite Bath, High Speed Internet
- Flooring: Carpet, Ceramic Tile, Hardwood, Porcelain
- Basement: Finished,Walk-Out Access
Interior area
- Total structure area: 2,644
- Total interior livable area: 2,644 sqft
- Finished area above ground: 2,006
Video & virtual tour
Property
Parking
- Total spaces: 1
- Parking features: Attached, Single, Paved
- Attached garage spaces: 1
- Details: Garage Details(Attached, Single)
Features
- Levels: 2 Storey
- Stories: 2
- Patio & porch: Deck, Patio
- Has view: Yes
- View description: Ocean
- Has water view: Yes
- Water view: Ocean
Lot
- Size: 10,075 Square Feet
- Features: Landscaped, Rolling Slope, Under 0.5 Acres
Details
- Parcel number: 41346578
- Zoning: HCR
- Other equipment: Fuel Tank(s)
Construction
Type & style
- Home type: SingleFamily
- Property subtype: Single Family Residence
Materials
- Brick, Vinyl Siding
- Roof: Asphalt
Condition
- New construction: No
- Year built: 2010
Utilities & green energy
- Sewer: Municipal
- Water: Municipal
- Utilities for property: Cable Connected, Electricity Connected, Phone Connected, Electric
Community & HOA
Community
- Features: Park, Place of Worship, Playground, Recreation Center, School Bus Service, Shopping
Location
- Region: Herring Cove
Financial & listing details
- Price per square foot: C$329/sqft
- Tax assessed value: C$459,500
- Price range: C$869.9K - C$869.9K
- Date on market: 8/14/2026
- Inclusions: Appliances, Window Coverings
- Ownership: Freehold
- Electric utility on property: Yes
Price history
| Date | Event | Price |
|---|---|---|
| 8/14/2026 | Listed for sale | C$869,900+107.1%C$329/sqft |
Source:  NSAR #202620639 Report a problem NSAR #202620639 Report a problem | ||
| 5/24/2012 | Sold | C$420,000C$159/sqft |
Source: Public Record Report a problem | ||
Public tax history
| Year | Property taxes | Tax assessment |
|---|---|---|
| 2019 | -- | C$442,500 |
Climate risks
Neighborhood: B3V
Nearby schools
GreatSchools rating
No schools nearby
We couldn't find any schools near this home.
Schools provided by the listing agent
- Elementary: William King Elementary School
- Middle: Herring Cove Junior High School
- High: JL Ilsley High School
Source: NSAR. This data may not be complete. We recommend contacting the local school district to confirm school assignments for this home.
- C$186,800-- bd1 ba944 sqft9 Florence St, Herring Cove, NS B3V1J4Off Market
- C$150,0003 bd1 ba804 sqft3 Florence St, Herring Cove, NS B3V1J4Off Market
- C$192,5002 bd1 ba704 sqft8 Florence St, Herring Cove, NS B3V1J4Off Market
- C$305,8003 bd2 ba1.9k sqft6 Florence St, Herring Cove, NS B3V1J4Off Market
- C$260,4003 bd1 ba1.5k sqft2 Florence St, Herring Cove, NS B3V1J4Off Market
- C$225,600-- bd2 ba1k sqft12 Florence St, Herring Cove, NS B3V1J4Off Market
- C$160,300-- bd2 ba1k sqft139 Ketch Harbour Rd, Herring Cove, NS B3V1J4Off Market
- C$130,700-- bd1 ba1k sqft129 Ketch Harbour Rd, Herring Cove, NS B3V1J4Off Market
Similar homes
- C$849,9003 bd3 ba3k sqft742 Ketch Harbour Rd, Halifax, NS B3V 1K2For Sale
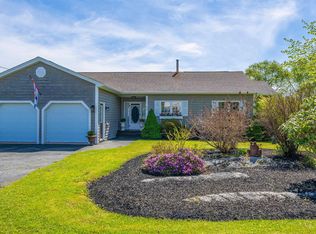 MLS ID #202613248, Tanya Clark, Sutton Group Professional Realty Brokerage. NSAR
 - C$629,9003 bd4 ba2.5k sqft52 Berm St, Herring Cove, NS B3R 0H2New Construction
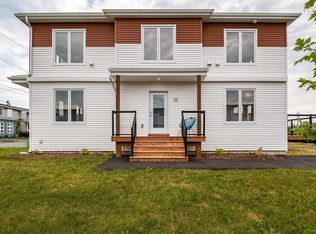 MLS ID #202620378, Patrick Stubbert, PLUMB LINE REALTY INC. - 12234 Brokerage. NSAR
 - C$859,9004 bd4 ba2.7k sqft65 Grenoble Ct, Halifax, NS B3P 0J8For Sale
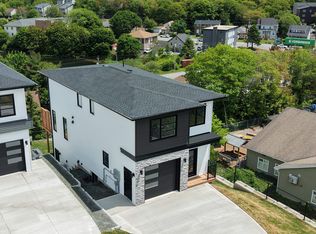 Engel & Volkers
 - C$839,9004 bd4 ba2.6k sqft58 Mica Cres, Halifax, NS B3P 0G8For Sale
 MLS ID #202615372, Ye Na Lim, Royal LePage Atlantic Brokerage. NSAR
 - C$749,9004 bd4 ba2.7k sqft98 Angler Dr, Halifax, NS B3R 0C8For SaleMLS ID #202609964, Jonathan David, PG Direct Realty Ltd. Brokerage. NSAR
- C$924,9004 bd3 ba2.5k sqft299 Spencer Ave, Halifax, NS B3R 1S8For SaleMLS ID #202619107, Allison Powell, Sotheby's International Realty Canada Brokerage. NSAR
- C$729,9004 bd4 ba2.6k sqft64 Angler Dr, Halifax, NS B3R 0C8For SaleMLS ID #202615387, Sam Bianchini, Keller Williams Select Realty Brokerage. NSAR
- C$719,0004 bd4 ba2.3k sqft46 Grenoble Ct, Halifax, NS B3P 0J7For SaleMLS ID #202620286, Tao (Kevin) Song, RE/MAX Nova Brokerage. NSAR
- C$1,250,0004 bd3 ba3.3k sqft78 Shore Rd, Herring Cove, NS B3V 1G7For SaleMLS ID #202612651, Angie Bryant, Sotheby's International Realty Canada Brokerage. NSAR
- C$699,9003 bd2 ba2.6k sqft20 Kirk Rd, Halifax, NS B3P 1A7For SaleMLS ID #202620574, Mary Laing, Red Door Realty Brokerage. NSAR
- C$879,9004 bd-- ba2.8k sqft3604 & 3606 Old Sambro Rd, Sambro, NS B3V 1B9New ConstructionMLS ID #202614502, Janna Fertsman, RE/MAX Nova (Halifax) Brokerage. NSAR
- C$624,9003 bd3 ba1.7k sqft1303 Ketch Harbour Rd, Ketch Harbour, NS B3V 0B5For SaleMLS ID #202620582, Alison Hassan, Keller Williams Select Realty Brokerage. NSAR
- C$949,9003 bd4 ba2.2k sqft125 Anchor Dr, Halifax, NS B3N 3B9For SaleMLS ID #202620500, Meghan Laing, Engel & Volkers Brokerage. NSAR
- C$539,9003 bd2 ba1.5k sqft651 Ketch Harbour Rd, Portuguese Cove, NS B3V 1K1For SaleMLS ID #202620363, John Kenny, Sutton Group Professional Realty Brokerage. NSAR
- C$739,0004 bd4 ba2.7k sqft94 Angler Dr, Herring Cove, NS B3R 0C8For SaleMLS ID #202603957, Bing Jiang, Dockside Realty Brokerage. NSAR
- C$879,9003 bd2 ba2.1k sqft54 Parkhill Rd, Halifax, NS B3P 1R5For SaleMLS ID #202612956, Meghan Laing, Engel & Volkers Brokerage. NSAR
- C$839,9004 bd4 ba3.5k sqft114 Alabaster Way, Halifax, NS B3P 0E6For SaleMLS ID #202616801, Margaret Craig, Engel & Volkers Brokerage. NSAR
- C$659,9003 bd3 ba2.5k sqft15 Swivel Ct, Herring Cove, NS B3R 0E3New ConstructionMLS ID #202618571, Adam Cooper, RE/MAX Nova (Halifax) Brokerage. NSAR
- C$659,9003 bd3 ba2.7k sqft13 Swivel Ct, Herring Cove, NS B3R 0E3New ConstructionMLS ID #202618569, Adam Cooper, RE/MAX Nova (Halifax) Brokerage. NSAR
- C$599,9004 bd2 ba2.5k sqft281 Cow Bay Rd, Eastern Passage, NS B3G 1C4For SaleMLS ID #202620403, Julie Mont, PG Direct Realty Ltd. Brokerage. NSAR
