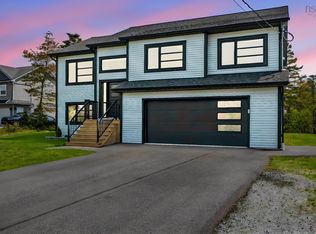
Visit REALTOR® website for additional information. Welcome to a home that just feels right the moment you arrive. Pull into your concrete double driveway, surrounded by thoughtful landscaping and a custom 2 level deck in the back with a pool. Inside, the main level flows effortlessly, with a bright living space, quartz kitchen, large island, walk-in pantry, coffee bar, feature wall and convenient powder room. Upstairs, wake up in your primary suite with water views in the distance, a walk-in closet, and private ensuite. Downstairs, enjoy the perfect movie room, additional living space, a fourth bedroom, and full bath. Set minutes from Halifax, with a lake and trails close, nearby coffee spot, and picturesque Herring Cove—this home offers the lifestyle you’ve been looking for.
For sale
C$749,900
98 Angler Dr, Halifax, NS B3R 0C8
4beds
2,748sqft
Single Family Residence
Built in 2020
5,066 Square Feet Lot
$-- Zestimate®
C$273/sqft
C$-- HOA
What's special
- 114 days
- 18
- 1
Zillow last checked:
Listing updated:
Listed by:
Jonathan David,
PG Direct Realty Ltd. Brokerage
Source: NSAR,MLS®#: 202609964 Originating MLS®#: Nova Scotia Association of REALTORS®
Originating MLS®#: Nova Scotia Association of REALTORS®Facts & features
Interior
Bedrooms & bathrooms
- Bedrooms: 4
- Bathrooms: 4
- Full bathrooms: 3
- 1/2 bathrooms: 1
- Main level bathrooms: 1
Bedroom
- Level: Second
- Area: 114.95
- Dimensions: 12.1 x 9.5
Bedroom 1
- Level: Second
- Area: 114.24
- Dimensions: 10.11 x 11.3
Bedroom 2
- Level: Basement
- Area: 111.1
- Dimensions: 10.1 x 11
Bathroom
- Level: Main
- Area: 36.54
- Dimensions: 5.8 x 6.3
Bathroom 1
- Level: Second
- Area: 65.49
- Dimensions: 11.1 x 5.9
Bathroom 2
- Level: Second
- Area: 41.24
- Dimensions: 5.8 x 7.11
Bathroom 3
- Level: Basement
- Area: 25
- Dimensions: 5 x 5
Kitchen
- Level: Main
- Area: 365.2
- Dimensions: 22 x 16.6
Living room
- Level: Main
- Area: 227.94
- Dimensions: 13.1 x 17.4
Heating
- Baseboard, Heat Pump -Ductless
Cooling
- Ductless
Appliances
- Included: Range, Dishwasher, Dryer, Washer, Range Hood, Refrigerator
- Laundry: Laundry Room
Features
- Ensuite Bath, High Speed Internet
- Flooring: Ceramic Tile, Laminate
- Basement: Finished
- Has fireplace: Yes
- Fireplace features: Electric
Interior area
- Total structure area: 2,748
- Total interior livable area: 2,748 sqft
- Finished area above ground: 2,027
Property
Parking
- Total spaces: 3.5
- Parking features: Attached, 1.5, Heated Garage, Wired, Concrete, Double
- Attached garage spaces: 1.5
- Details: Parking Details(Paved, Single), Garage Details(Attached, 1.5, Heated)
Features
- Levels: 2 Storey,3 Storey
- Stories: 2
- Patio & porch: Deck
- Pool features: Above Ground
- Has view: Yes
- View description: Ocean
- Has water view: Yes
- Water view: Ocean
Lot
- Size: 5,066 Square Feet
- Features: Cleared, Landscaped, Under 0.5 Acres, Near Public Transit
Details
- Parcel number: 41320474
- Zoning: R1-A
- Other equipment: Air Exchanger, HRV (Heat Rcvry Ventln), No Rental Equipment
Construction
Type & style
- Home type: SingleFamily
- Property subtype: Single Family Residence
Materials
- Stone, Vinyl Siding, Wood Siding
- Roof: Asphalt
Condition
- New construction: No
- Year built: 2020
Utilities & green energy
- Sewer: Municipal
- Water: Municipal
- Utilities for property: Cable Connected, Electricity Connected, Phone Connected, Electric
Community & HOA
Community
- Features: Park, Playground, Recreation Center, School Bus Service, Shopping, Place of Worship
Location
- Region: Halifax
Financial & listing details
- Price per square foot: C$273/sqft
- Price range: C$749.9K - C$749.9K
- Date on market: 5/6/2026
- Exclusions: Freezer
- Ownership: Freehold
- Electric utility on property: Yes
Price history
| Date | Event | Price |
|---|---|---|
| 5/6/2026 | Listed for sale | C$749,900C$273/sqft |
Source:  NSAR #202609964 Report a problem NSAR #202609964 Report a problem | ||
Public tax history
Tax history is unavailable.
Climate risks
Neighborhood: B3R
Nearby schools
GreatSchools rating
No schools nearby
We couldn't find any schools near this home.
Schools provided by the listing agent
- Elementary: William King Elementary School
- Middle: Herring Cove Junior High School
- High: JL Ilsley High School
Source: NSAR. This data may not be complete. We recommend contacting the local school district to confirm school assignments for this home.


Similar homes
- C$649,9003 bd4 ba2.1k sqft9 Swivel Ct, Herring Cove, NS B3R 0E3New Construction
 MLS ID #202612106, Thomas Bagogloo, RE/MAX Nova (Halifax) Brokerage. NSAR
 - C$659,9004 bd4 ba2k sqft44 Warner Dr, Spryfield, NS B3R 0H3New Construction
 MLS ID #202614583, Nicole Pittman, Royal LePage Atlantic Brokerage. NSAR
 - C$609,9003 bd4 ba2k sqft185 Titanium Cres, Halifax, NS B3P 0J3For Sale
 MLS ID #202621732, Jarrett Murphy, Red Door Realty Brokerage. NSAR
 - C$744,9004 bd3 ba2.2k sqft115 Hargrove Ln, Halifax, NS B3T 0H8For Sale
 MLS ID #202613972, Willa Mealing, Engel & Volkers Brokerage. NSAR
